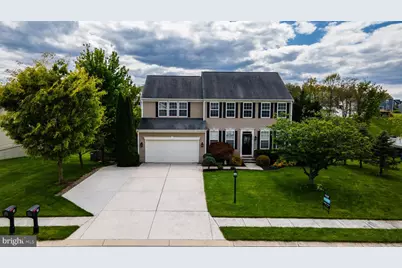
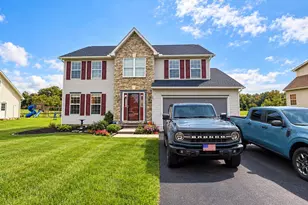
This is a carousel with tiles that activate property listing cards. Use the previous and next buttons to navigate.
1/1
$490,000
This is a carousel with tiles that activate property listing cards. Use the previous and next buttons to navigate.
1/1
Property Description
This spectacular home is better than new! This home has so much living space both indoors and out that you have to see it to believe it. Let's start with the 2 story foyer with hardwood floors that carry throughout most of the main level. To the right is a great office space and to the left is a beautiful dining room with wainscotting and chair rail. Continue down the hallway and you will be in awe of the beautiful gas fireplace with shiplap wall which is open to the big kitchen with countless cabinets, lots of countertop workspace, pantry, island, and dining area. This room leads you to the added sunroom surrounding you with windows and tons of natural light, all overlooking the backyard. To finish up this level, there is a library which could easily be used as an additional office or a bedroom and there is also a half bath for added convenience. Upstairs, there are 5 bedrooms, all great sizes, a full bath with double sinks, and the laundry closet on this level makes this chore much easier as well. The owner's suite will steal your heart starting with the massive size of the bedroom, easily fitting a king size bed and dressers, and the his and her closets!! The ensuite has a corner soaking tub, double sinks and a shower stall. Next, we will go down to the lower level which is completely finished. Down here you have another bedroom (making this home 7 bedrooms) and another full bath. There is an open space that leads outside that can be used as an office, a play area, a gym or whatever you want it to be. Outside, you have a brick paver patio that overlooks the stunning backyard! Get ready for all of the summertime you're going to have in your own in-ground pool with a brand new liner. There is also a covered gazebo and the patio has an awning to help keep you out of the sun. Beyond the fenced in yard, there is another part of the yard that has a firepit area. This home also has a 2 car attached garage and a driveway for additional parking. This home has it all - the only thing that's missing is YOU!
Full Property Details
Full Property Details for 132 Joshua Dr
General
- Sold For: $490,000
- HOA FEE: $17/month
- HOA FEE FREQ.: Annually
- Taxes: $11,363 (2025)
- Status: Closed
- Type: Single Family
- Source: BrightMLSPhilly
- MLS ID: PAYK2100882
- Added to Site: 73 day(s) ago
Interior
- Rooms/Areas: Dining Room, Primary Bedroom, Bedroom 2, Bedroom 3, Bedroom 4, Bedroom 5, Kitchen, Family Room, Foyer, Bedroom 1, Sun/Florida Room, Laundry, Office, Bedroom 6, Primary Bathroom, Full Bath, Half Bath
- Interior Features: Bathroom - Soaking Tub, Bathroom - Stall Shower, Carpet, Dining Area, Family Room Off Kitchen, Formal/Separate Dining Room, Kitchen - Island, Pantry, Primary Bath(s), Walk-in Closet(s), Wainscotting, Wood Floors
- Fireplace: Yes
- Number of Fireplaces: 1
- Fireplace(s): Gas/Propane, Mantel(s)
- Appliances: Dishwasher, Oven/Range - Gas, Refrigerator, Built-In Microwave
- Flooring: Carpet, Luxury Vinyl Plank, Laminated, Luxury Vinyl Tile, Hardwood
Rooms
Bathrooms
- Total Bathrooms: 4
- Full Bathrooms: 3
- Half Bathrooms: 1
- Upper Floor Baths: 2
- Upper - Full Baths: 2
- Main Floor Baths: 1
- Main - 1/2 Baths: 1
- Lower Floor Baths: 1
- Lower - Full Baths: 1
Bedrooms
- Total Bedrooms: 7
- Bedrooms Upper: 5
- Bedrooms Lower: 1
- Bedrooms Main & Up: 1
Additional Information
- Pool: Yes
- Private Pool: Yes
- Pool Description: In Ground
Exterior
- Exterior Features: Awning(s), Extensive Hardscape, Hot Tub, Outbuilding(s)
- Porch/Patio/Deck: Patio(s)
Parking
- Garage: Yes
- Garage Spaces: 2
- Total Spaces: 2
- Parking Type: Driveway, Off Street, On Street, Attached Garage
- Garage Description: Garage - Front Entry
Location
- Area: West Manheim Twp (15252)
- Municipality: WEST MANHEIM TWP
- County: YORK
- Subdivision: HIGH POINTE SOUTH
- Driving Directions: Hanover: Route 94S, R Sunset, R Joshua, Home on L
School Information
- School District: South Western
Community
- Association: Yes
Heating & Cooling
- Central air: Yes
- Cooling Type: Central A/C
- Cooling Fuel: Electric
- Heating Type: Forced Air
- Heating Fuel: Natural Gas
- Water Heater: Electric
Utilities
- Sewer: Public Sewer
- Water: Public
Structural Information
- Architectural Style: Colonial
- Structure Type: Detached
- Construction: Vinyl Siding, Aluminum Siding
- Basement: Yes
- Basement Desc.: Full
- Foundation: Permanent
- Stories Description: Lower 1, Main, Upper 1
- Square Feet: 3,579
- Sq. Ft. Source: Assessor
- Living Area: 3,579 Sq. Ft.
- Finished Above Grnd: 2,838 Sq. Ft.
- Finished Below Grnd: 741 Sq. Ft.
- Year Built: 2007
- Year Built Source: Assessor
- Property Condition: Very Good
Unit Information
Unit 1
- Bathrooms-Lower: 1
- Bedrooms-Lower: 1
Additional Structures
- Other Structures: Gazebo
Lot Features
- Lot Size (Acres): 0.34
- Lot Size (Sq. Ft.): 15,002
- Lot Size Source: Assessor
- Zoning: RESIDENTIAL
- Fencing (Description): Rear
Financial Considerations
- Price Per Sq. Ft.: $197.29
- Association Fee: $200
- Assoc Fee Freq.: Annually
- Assessment Year: 2026
- School Tax: $7,580
- City/TownTax: $1,331
- City/TownTax Freq: Annually
- County Tax: $2,452
- County Tax Freq: Annually
- Tax w/Assessment: $324,770
- Tax Amount: $11,363
- Tax Year: 2025
- Terms: Standard Sale
- Tax Total Finished Sq. Ft.: 3579
Disclosures and Reports
- Ownership: Fee Simple
- Section: W MANHEI
- Lot Number: 237
Listed by Samson Properties, Colby Jacobs
Sold by Iron Valley Real Estate Hanover, Brittany Lingg

Get Pre-Approved Today
Schools
Schools serving 132 Joshua Dr
School District:South Western School District
| Name | Grades | Distance |
|---|---|---|
West Manheim El School 2000 Baltimore Pike, Hanover, PA 17331 | K-5 | 0.9 mi |
Emory H Markle Middle School 225 Bowman Road, Hanover, PA 17331 | 6-8 | 1.6 mi |
South Western Senior High School 200 Bowman Road, Hanover, PA 17331 | 9-12 | 1.8 mi |
Disclaimer:
School attendance boundaries provided by ATTOM Data Solutions and are for reference only. Contact the school directly to verify enrollment eligibility.
Price & Sales History for 132 Joshua Dr
Date
Details
Price
Change
Source
6/22/2026
Sold
$490,000
-12.48%
MLS
4/29/2026
Listed
$559,900
—
MLS
Disclaimer: Historical sales information is derived from public records provided by the county offices. Information is not guaranteed and should be independently verified.
132 Joshua Drive, Hanover, PA 17331 (MLS# PAYK2100882) is a Single Family property that was sold at $490,000 on June 22, 2026. Want to learn more about 132 Joshua Drive? Do you have questions about finding other Single Family real estate for sale in Hanover? You can browse all Hanover real estate or contact a Coldwell Banker agent to request more information.