This is a carousel with tiles that activate property listing cards. Use the previous and next buttons to navigate.
1/1
$350,000
This is a carousel with tiles that activate property listing cards. Use the previous and next buttons to navigate.
1/1
Property Description
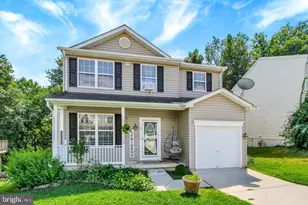
4 Bedroom 3 ½ Bathroom Home with Fenced Yard. Potential In-Law Quarters. From the moment you step inside this beautiful home, you'll feel the warmth created by wood floors and a thoughtfully designed layout. ***Take a tour of the Home - https://url.usb.m.mimecastprotect.com/s/XXyHCwn68LT8Bqg0RSVfQSJCZWc?domain=vimeo.com Copy this link into your Browser or click the video feature on the portal you are using and watch the video. **** The heart of the home - the kitchen & family room will host the Family and Game Day Gatherings. These warm and inviting connected spaces enable you to remain part of the action while prepping meals, entertaining family and guests, or supervising the kid's schoolwork. Stock the Pantry so you won't run out of your favorite items. So much counter space for preparing meals and then the space will transition into the location for the all the goodies for people to fill their plates. You are doing the dishes at the kitchen sink and look out the window. No One behind you!!!- how often does that happen???? There is plenty of space in the Family Room. Cozy up in front of the fireplace. This is an amazing Floor Plan. Need some separation- there is also a living room and dining room. Perfect when the girls don't want to hang out with the guys- or the adults don't want to hang out with the kids. Let's go upstairs to the 4 bedrooms and 2 full baths. Plenty of room if you work from home. Master bath has a soaking tub to unwind in. Basement is used currently used as a gym. It has as full bath and also a door to the outside. Let's take advantage of that. Throw a bed in the basement and create a 5th bedroom OR an in-law quarters. The Basement is an excellent place for all the kids' toys- they will no longer be all over the main level. You can stop saying clean up your toys company is coming over. More options for the basement- Do you need a place to work from home or a hobby room or separation from the kids and adults. Do you have pets or kids? The yard is a fenced yard- instant savings of $10,000. Give the kids a safe place to play or the ease of just letting the dogs out the back door. The fenced yard means you do not have to walk the dog several times a day- think of that next time it rains and remember those cold winter walks. Behind the property is a large field that is not included in this property, but it is a - great place for the kids or pets to run. The future big expenses were taken care of -the roof (2025) and high efficiency HVAC system (2024). Sellers were not expecting to move so they upgraded the model of HVAC system when they purchased it. Walking distance to restaurants and grocery store, Nearby Codorus hiking trails and lake Marburg for kayaking/boating , Near community fields (used for soccer and flag football in the Fall), Playground and park in neighborhood Schedule your appointment today.
Full Property Details
Full Property Details for 1435 Wanda Dr
General
- Sold For: $350,000
- Taxes: $6,691 (2025)
- Status: Closed
- Type: Single Family
- Source: BrightMLSPhilly
- MLS ID: PAYK2098836
- Added to Site: 121 day(s) ago
Interior
- Number of Rooms: 15
- Rooms/Areas: Living Room, Dining Room, Primary Bedroom, Bedroom 2, Bedroom 3, Bedroom 4, Kitchen, Family Room, Basement, Foyer, Laundry, Bathroom 2, Bathroom 3, Primary Bathroom, Half Bath
- Interior Features: Floor Plan - Open, Bathroom - Soaking Tub, Bathroom - Jetted Tub, Bathroom - Stall Shower, Bathroom - Tub Shower, Ceiling Fan(s), Combination Dining/Living, Pantry
- Fireplace: Yes
- Number of Fireplaces: 1
- Fireplace(s): Gas/Propane
- Appliances: Built-In Microwave, Dishwasher, Dryer, Oven/Range - Electric, Refrigerator, Washer
- Flooring: Carpet, Laminated, Vinyl
Rooms
Bathrooms
- Total Bathrooms: 4
- Full Bathrooms: 3
- Half Bathrooms: 1
- Upper Floor Baths: 2
- Upper - Full Baths: 2
- Main Floor Baths: 1
- Main - 1/2 Baths: 1
- Lower Floor Baths: 1
- Lower - Full Baths: 1
Bedrooms
- Total Bedrooms: 4
- Bedrooms Upper: 4
Exterior
- Exterior Features: Outbuilding(s)
- Porch/Patio/Deck: Patio(s), Porch(es)
Parking
- Garage: Yes
- Garage Spaces: 1
- Total Spaces: 1
- Parking Features: Asphalt Driveway
- Parking Type: Attached Garage, Driveway, Off Street
- Garage Description: Garage - Front Entry
Location
- Area: West Manheim Twp (15252)
- Municipality: WEST MANHEIM TWP
- County: YORK
- Driving Directions: HANOVER RT 94 SOUTH, LEFT ON GRANDVIEW, RIGHT ON COLONIAL, RIGHT ON WANDA DR.
- Location Details: Suburban
School Information
- School District: South Western
Heating & Cooling
- Central air: Yes
- Cooling Type: Central A/C
- Cooling Fuel: Electric
- Heating Type: Forced Air
- Heating Fuel: Natural Gas
- Water Heater: Natural Gas
Utilities
- Sewer: Public Sewer
- Water: Public
- Utility Description: Cable TV, Electric Available, Natural Gas Available
Structural Information
- Architectural Style: Colonial
- Structure Type: Detached
- Construction: Vinyl Siding, Aluminum Siding
- Basement: Yes
- Basement Desc.: Full
- Foundation: Concrete Perimeter
- Roof: Asphalt
- Stories Description: Lower 1, Main, Upper 1
- Square Feet: 1,976
- Sq. Ft. Source: Assessor
- Living Area: 1,976 Sq. Ft.
- Finished Above Grnd: 1,936 Sq. Ft.
- Finished Below Grnd: 40 Sq. Ft.
- Basement Finished: 15%
- Year Built: 2005
- Year Built Source: Assessor
- Property Condition: Excellent
Unit Information
Unit 1
- Bathrooms-Lower: 1
Additional Structures
- Other Structures: Shed
Lot Features
- Lot Size (Acres): 0.11
- Lot Size (Sq. Ft.): 5,001
- Lot Size Source: Assessor
- Street/Road Desc.: Black Top
- Zoning: RESIDENTIAL
- Fencing (Description): Vinyl, Wood
Financial Considerations
- Price Per Sq. Ft.: $180.79
- Assessment Year: 2026
- School Tax: $4,463
- City/TownTax: $784
- City/TownTax Freq: Annually
- County Tax: $1,443
- County Tax Freq: Annually
- Tax w/Assessment: $191,230
- Tax Amount: $6,691
- Tax Year: 2025
- Terms: Standard Sale
- Tax Total Finished Sq. Ft.: 1976
Disclosures and Reports
- Ownership: Fee Simple
- Inclusions: ELECTRIC RANGE, REFRIGERATOR, DISHWASHER, BUILT IN MICROWAVE, WASHER, DRYER
- Section: W MANHEI
- Lot Number: 36
Get Pre-Approved Today
Schools
Schools serving 1435 Wanda Dr
School District:South Western School District
| Name | Grades | Distance |
|---|---|---|
West Manheim El School 2000 Baltimore Pike, Hanover, PA 17331 | K-5 | 0.7 mi |
Emory H Markle Middle School 225 Bowman Road, Hanover, PA 17331 | 6-8 | 1.1 mi |
South Western Senior High School 200 Bowman Road, Hanover, PA 17331 | 9-12 | 1.2 mi |
Disclaimer:
School attendance boundaries provided by ATTOM Data Solutions and are for reference only. Contact the school directly to verify enrollment eligibility.
Price & Sales History for 1435 Wanda Dr
Date
Details
Price
Change
Source
5/07/2026
Sold
$350,000
—
MLS
3/12/2026
Listed
$350,000
—
MLS
Disclaimer: Historical sales information is derived from public records provided by the county offices. Information is not guaranteed and should be independently verified.
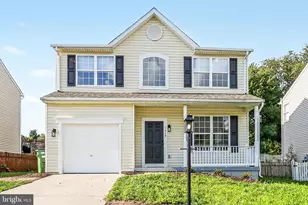
1435 Wanda Drive, Hanover, PA 17331 (MLS# PAYK2098836) is a Single Family property that was sold at $350,000 on May 07, 2026. This property was listed by David Moyer from our Camp Hill Office.Want to learn more about 1435 Wanda Drive? Do you have questions about finding other Single Family real estate for sale in Hanover? You can browse all Hanover real estate or contact a Coldwell Banker agent to request more information.