This is a carousel with tiles that activate property listing cards. Use the previous and next buttons to navigate.
1/32
$299,900 Sale Pending
This is a carousel with tiles that activate property listing cards. Use the previous and next buttons to navigate.
1/32
Property Description
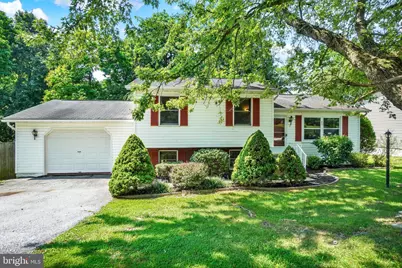
Welcome home to this nicely updated split-level offering plenty of space, a flexible floor plan, and a fresh, move-in-ready feel. Recently refreshed with new flooring, fresh paint, updated lighting, and new fixtures throughout, this home has been thoughtfully improved and is ready for its next owner. The kitchen has been given a fresh new look with repainted cabinetry and updated hardware and includes all appliances. The main living areas offer a comfortable, functional layout with plenty of natural light. Upstairs, you'll find three bedrooms, including a primary bedroom with its own private ensuite bath. Both bathrooms have been refreshed with new flooring, fresh paint, and new vanities, giving them a clean, updated look. The additional living space continues throughout two lower levels. The first lower level features a spacious recreation area with a bar and a walkout to the fenced-in backyard-perfect for entertaining, relaxing, or creating a second living area. The second lower level offers even more flexibility with a bonus room that could be used as a home office, guest room, hobby space, or optional fourth bedroom. Step outside and enjoy the deck surrounded by mature trees and overlooking open space, creating a pleasant backdrop for morning coffee, outdoor dining, or unwinding at the end of the day. The fenced-in backyard provides additional space to enjoy the outdoors. An attached garage and driveway provide convenient off-street parking. With three upper-level bedrooms, two refreshed bathrooms, multiple living areas, two lower levels, flexible bonus space, a fenced yard, and numerous recent updates, this home offers a great combination of comfort, functionality, and value.
Full Property Details
Full Property Details for 15 Loop Dr
General
- Price: $299,900
- Taxes: $5,431 (2026)
- Status: Pending
- Type: Single Family
- Source: BrightMLSPhilly
- MLS ID: PAYK2109548
- Updated: 8/19/2026
- Added to Site: 11 day(s) ago
Interior
- Rooms/Areas: Living Room, Dining Room, Kitchen, Family Room, Bonus Room
- Appliances: Built-In Microwave, Dishwasher, Dryer, Refrigerator, Stove
Rooms
Bathrooms
- Total Bathrooms: 2
- Full Bathrooms: 2
- Upper Floor Baths: 2
- Upper - Full Baths: 2
Bedrooms
- Total Bedrooms: 3
- Bedrooms Upper: 3
Exterior
- Porch/Patio/Deck: Deck(s)
Parking
- Garage: Yes
- Garage Spaces: 1
- Total Spaces: 1
- Parking Type: Attached Garage, Driveway
- Garage Description: Garage - Front Entry
Location
- Area: Penn Twp (15244)
- Municipality: PENN TWP
- County: YORK
- Driving Directions: Colonial drive to Loop Drive
School Information
- School District: South Western
Heating & Cooling
- Central air: Yes
- Cooling Type: Central A/C
- Cooling Fuel: Electric
- Heating Type: 90% Forced Air
- Heating Fuel: Natural Gas
- Water Heater: Natural Gas
Utilities
- Sewer: Public Sewer
- Water: Public
Structural Information
- Architectural Style: Split Level
- Structure Type: Detached
- Construction: Vinyl Siding
- Basement: Yes
- Basement Entrance: Yes
- Basement Desc.: Partially Finished, Rear Entrance, Walkout Level
- Foundation: Permanent
- Stories Description: Main, Upper 1
- Square Feet: 1,736
- Sq. Ft. Source: Estimated
- Living Area: 1,736 Sq. Ft.
- Finished Above Grnd: 1,216 Sq. Ft.
- Finished Below Grnd: 520 Sq. Ft.
- Year Built: 1988
- Year Built Source: Estimated
Lot Features
- Lot Size (Acres): 0.19
- Lot Size (Sq. Ft.): 8,276
- Lot Size Source: Estimated
- Zoning: RESIDENTIAL
- Fencing (Description): Wood
Financial Considerations
- Price Per Sq. Ft.: $246.63
- Tax w/Assessment: $149,370
- Tax Amount: $5,431
- Tax Year: 2026
Disclosures and Reports
- Ownership: Fee Simple
- Inclusions: washer, dryer, refrigerator, ring doorbell
Listed by Howard Hanna Real Estate Services, Gina F Baum
Get Pre-Approved Today
Schools
Schools serving 15 Loop Dr
School District:South Western School District
| Name | Grades | Distance |
|---|---|---|
Park Hills El School 137 West Granger Street, Hanover, PA 17331 | K-5 | 2 mi |
Emory H Markle Middle School 225 Bowman Road, Hanover, PA 17331 | 6-8 | 1 mi |
South Western Senior High School 200 Bowman Road, Hanover, PA 17331 | 9-12 | 1.1 mi |
Disclaimer:
School attendance boundaries provided by ATTOM Data Solutions and are for reference only. Contact the school directly to verify enrollment eligibility.
Price & Sales History for 15 Loop Dr
Date
Details
Price
Change
Source
8/14/2026
Listed
$299,900
—
MLS
Disclaimer: Historical sales information is derived from public records provided by the county offices. Information is not guaranteed and should be independently verified.
Tax History
Tax History for 15 Loop Dr
Year
Property Taxes
Change
Tax Assessment
Change
2026
$5,271
5%
$149,370
—
2025
$5,034
—
$149,370
—
2024
$5,034
2%
$149,370
—
2023
$4,944
2%
$149,370
—
2022
$4,838
6%
$149,370
—
2021
$4,574
—
$149,370
—
2020
$4,574
2%
$149,370
—
2019
$4,486
1%
$149,370
—
2018
$4,426
2%
$149,370
—
2017
$4,324
6%
$149,370
—
2016
$4,082
5%
$149,370
—
2015
$3,890
3%
$149,370
—
2014
$3,795
2%
$149,370
—
2013
$3,721
—
$149,370
—
Disclaimer: Historical tax information is derived from public records provided by the county offices. Information is not guaranteed and should be independently verified.
Estimate the Cost
Estimate the Cost for 15 Loop Dr
15 Loop Drive, Hanover, PA 17331 (MLS# PAYK2109548) is a Single Family property with 3 bedrooms and 2 full bathrooms. 15 Loop Drive is currently listed for $299,900 and was received on August 14, 2026. Want to learn more about 15 Loop Drive? Do you have questions about finding other Single Family real estate for sale in Hanover? You can browse all Hanover real estate or contact a Coldwell Banker agent to request more information.