This is a carousel with tiles that activate property listing cards. Use the previous and next buttons to navigate.
1/1
$310,000
This is a carousel with tiles that activate property listing cards. Use the previous and next buttons to navigate.
1/1
Property Description
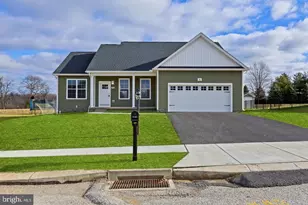
Welcome to 1500 Wanda Drive, the original model home for the neighborhood, positioned on a spacious corner lot with a functional layout, generous living spaces, and a backyard made for gathering. A new roof was installed in 2024 for added peace of mind. Inside, a two-story foyer, hardwood flooring, natural light, and open living spaces create a warm and inviting feel. The kitchen features stainless steel appliances, a 5-burner gas stove, pantry, abundant cabinetry, and easy flow into the dining and living areas, making everyday living and entertaining feel seamless. A convenient powder room completes the main level. Upstairs, the spacious primary suite includes a walk-in closet and private full bath, while three additional bedrooms are served by a second full bathroom. The finished lower level offers flexible space for a recreation room, gym, playroom, or media area, includes an additional half bath, and provides direct exterior access. Out back, enjoy a flat, usable backyard with plenty of room to relax, entertain, or play, along with an above-ground pool surrounded by a sun deck for summer enjoyment. Additional highlights include a one-car garage, no HOA, and Tesla solar panels offering potential energy savings. Conveniently located near shopping, dining, UPMC Hanover, and Codorus State Park, with easy access to the Maryland line, Route 94, Route 30, and I-795, making commuting and everyday conveniences easily within reach. **Property is equipped with Tesla solar panels currently under a Power Purchase Agreement (PPA) with Tesla. Tesla provides transfer and account options for buyers, subject to Tesla approval and procedures. Solar agreement, production information, and related documentation are available in the Bright MLS documents section. Buyers are encouraged to independently verify all solar-related terms, transfer requirements, costs, and available options directly with Tesla.**
Full Property Details
Full Property Details for 1500 Wanda Dr
General
- Sold For: $310,000
- Taxes: $6,513 (2025)
- Status: Closed
- Type: Single Family
- Source: BrightMLSPhilly
- MLS ID: PAYK2102072
- Added to Site: 58 day(s) ago
Interior
- Rooms/Areas: Basement
- Interior Features: Bathroom - Tub Shower, Family Room Off Kitchen, Formal/Separate Dining Room, Pantry, Primary Bath(s), Recessed Lighting, Wood Floors
- Appliances: Built-In Microwave, Oven/Range - Gas, Refrigerator, Stainless Steel Appliances, Water Heater
Rooms
Bathrooms
- Total Bathrooms: 4
- Full Bathrooms: 2
- Half Bathrooms: 2
- Upper Floor Baths: 2
- Upper - Full Baths: 2
- Main Floor Baths: 1
- Main - 1/2 Baths: 1
- Lower Floor Baths: 1
- Lower - 1/2 Baths: 1
Bedrooms
- Total Bedrooms: 4
- Bedrooms Upper: 4
Additional Information
- Pool: Yes
- Private Pool: Yes
- Pool Description: Above Ground
Parking
- Garage: Yes
- Garage Spaces: 1
- Total Spaces: 1
- Parking Type: Attached Garage, Driveway, Off Site
- Garage Description: Garage - Front Entry, Inside Access
Location
- Area: West Manheim Twp (15252)
- Municipality: WEST MANHEIM TWP
- County: YORK
- Subdivision: COLONIAL HILLS
- Driving Directions: HANOVER RT 94 SOUTH, LEFT ON GRANDVIEW, RIGHT ON COLONIAL, RIGHT ON WANDA DR.
School Information
- School District: South Western
- High School: South Western Senior
Heating & Cooling
- Central air: Yes
- Cooling Type: Central A/C
- Cooling Fuel: Electric
- Heating Type: 90% Forced Air
- Heating Fuel: Natural Gas
- Water Heater: Electric
Utilities
- Sewer: Public Sewer
- Water: Public
Structural Information
- Architectural Style: Colonial
- Structure Type: Detached
- Construction: Vinyl Siding, Aluminum Siding
- Basement: Yes
- Basement Desc.: Daylight, Full, Fully Finished, Heated, Improved, Interior Access
- Foundation: Block
- Stories Description: Lower 1, Main, Upper 1
- Square Feet: 1,932
- Sq. Ft. Source: Assessor
- Living Area: 1,932 Sq. Ft.
- Finished Above Grnd: 1,932 Sq. Ft.
- Year Built: 2001
- Year Built Source: Assessor
Unit Information
Unit 1
- Bathrooms-Lower: 1
Lot Features
- Lot Size (Acres): 0.38
- Lot Size (Sq. Ft.): 16,474
- Lot Size Source: Assessor
- Zoning: RESIDENTIAL
Green Features
- Energy Generation: PV Solar Array(s) Leased
Financial Considerations
- Price Per Sq. Ft.: $165.63
- Assessment Year: 2026
- School Tax: $4,344
- City/TownTax: $763
- City/TownTax Freq: Annually
- County Tax: $1,405
- County Tax Freq: Annually
- Tax w/Assessment: $186,140
- Tax Amount: $6,513
- Tax Year: 2025
- Terms: Standard Sale
- Tax Total Finished Sq. Ft.: 1932
Disclosures and Reports
- Ownership: Fee Simple
- Section: W MANHEI
- Lot Number: 20
Listed by Cummings & Co. Realtors, Allison Williamson
Sold by Real of Pennsylvania, Ethan Cole Funderburk

Get Pre-Approved Today
Schools
Schools serving 1500 Wanda Dr
School District:South Western School District
| Name | Grades | Distance |
|---|---|---|
West Manheim El School 2000 Baltimore Pike, Hanover, PA 17331 | K-5 | 0.7 mi |
Emory H Markle Middle School 225 Bowman Road, Hanover, PA 17331 | 6-8 | 1.1 mi |
South Western Senior High School 200 Bowman Road, Hanover, PA 17331 | 9-12 | 1.3 mi |
Disclaimer:
School attendance boundaries provided by ATTOM Data Solutions and are for reference only. Contact the school directly to verify enrollment eligibility.
Price & Sales History for 1500 Wanda Dr
Date
Details
Price
Change
Source
6/11/2026
Sold
$310,000
-3.12%
MLS
5/14/2026
Listed
$320,000
—
MLS
Disclaimer: Historical sales information is derived from public records provided by the county offices. Information is not guaranteed and should be independently verified.
1500 Wanda Drive, Hanover, PA 17331 (MLS# PAYK2102072) is a Single Family property that was sold at $310,000 on June 11, 2026. Want to learn more about 1500 Wanda Drive? Do you have questions about finding other Single Family real estate for sale in Hanover? You can browse all Hanover real estate or contact a Coldwell Banker agent to request more information.