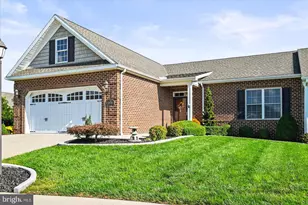
Full Property Details for 170 Morningstar Ct
General
- Sold For: $265,000
- HOA FEE: $17/month
- HOA FEE FREQ.: Annually
- Taxes: $4,398 (2026)
- Status: Closed
- Type: Townhouse
- Source: BrightMLSPhilly
- MLS ID: PAYK2099888
- Added to Site: 194 day(s) ago
Interior
- Number of Rooms: 11
- Rooms/Areas: Living Room, Dining Room, Primary Bedroom, Bedroom 2, Bedroom 3, Kitchen, Laundry, Storage Room, Bathroom 2, Primary Bathroom, Half Bath
- Interior Features: Formal/Separate Dining Room, Floor Plan - Open, Bathroom - Tub Shower, Carpet, Ceiling Fan(s), Family Room Off Kitchen, Kitchen - Eat-In, Kitchen - Table Space, Primary Bath(s), Recessed Lighting, Walk-in Closet(s), Wood Floors, Window Treatments
- Fireplace: Yes
- Number of Fireplaces: 1
- Fireplace(s): Gas/Propane
- Appliances: Dishwasher, Dryer - Electric, Exhaust Fan, Oven/Range - Gas, Range Hood, Refrigerator, Washer, Water Heater
- Flooring: Carpet, Hardwood
Rooms
- Total Bathrooms: 3
- Full Bathrooms: 2
- Half Bathrooms: 1
- Upper Floor Baths: 2
- Upper - Full Baths: 2
- Main Floor Baths: 1
- Main - 1/2 Baths: 1
- Total Bedrooms: 3
- Bedrooms Upper: 3
Additional Information
- Security/Safety: Smoke Detector
Exterior
- Exterior Features: Street Lights
- Porch/Patio/Deck: Deck(s)
Parking
Location
- Area: Penn Twp (15244)
- Municipality: PENN TWP
- County: YORK
- Subdivision: MORELOCK
- Cross Streets: Overbrook
- Driving Directions: From Hanover take York Street to right on Breezewood Dr., straight into Morelock Hills, right on Scenic Dr., Right on Overlook, right onto Morningstar. From Md take right on Grandview, left on Blackrock, Left Breezewood, right on Scenic Dr, right Overlook and right Morningstar
School Information
- School District: South Western
Community
- Association: Yes
- Assoc. Name: MORELOCK HILLS HOA
- Assoc. Fees Include: Snow Removal
Heating & Cooling
- Central air: Yes
- Cooling Type: Central A/C
- Cooling Fuel: Electric
- Heating Type: Forced Air
- Heating Fuel: Natural Gas
- Water Heater: Natural Gas
Utilities
- Sewer: Public Sewer
- Water: Public
- Utility Description: Cable TV Available, Electric Available, Natural Gas Available, Sewer Available, Water Available
Structural Information
- Architectural Style: Colonial
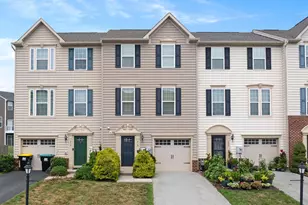
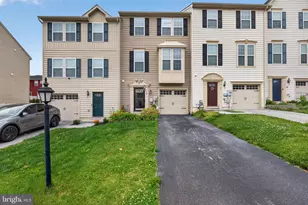
- Structure Type: End of Row/Townhouse
- Construction: Brick, Stick Built, Vinyl Siding
- Basement: Yes
- Basement Desc.: Full, Poured Concrete, Unfinished
- Foundation: Block
- Roof: Asphalt, Shingle
- Walls/Ceilings: Dry Wall
- Windows: Insulated
- Doors: French
- Stories Description: Lower 1, Main, Upper 1
- Square Feet: 1,394
- Sq. Ft. Source: Estimated
- Living Area: 1,394 Sq. Ft.
- Finished Above Grnd: 1,394 Sq. Ft.
- Year Built: 1995
- Year Built Source: Estimated
- Property Condition: Excellent
Lot Features
- Property View: Garden/Lawn, Street
- Lot Size (Acres): 0.22
- Lot Size (Sq. Ft.): 9,583
- Lot Size Source: Estimated
- Zoning: RESIDENTIAL
- Lot Description: Cul-de-sac, Level, Trees/Wooded
Financial Considerations
- Price Per Sq. Ft.: $197.27
- Association Fee: $200
- Assoc Fee Freq.: Annually
- Assessment Year: 2022
- School Tax: $2,909
- County Tax: $941
- County Tax Freq: Annually
- Tax w/Assessment: $124,650
- Tax Amount: $4,398
- Tax Year: 2026
- Terms: Standard Sale
- Tax Total Finished Sq. Ft.: 1394
Disclosures and Reports
- Ownership: Fee Simple
- Section: PENN
- Lot Number: 32
Listed by Berkshire Hathaway HomeServices Homesale Realty, Robin S Nesbitt
Sold by Iron Valley Real Estate Hanover, Jessica Kureth