This is a carousel with tiles that activate property listing cards. Use the previous and next buttons to navigate.
1/1
$530,000
This is a carousel with tiles that activate property listing cards. Use the previous and next buttons to navigate.
1/1
Property Description
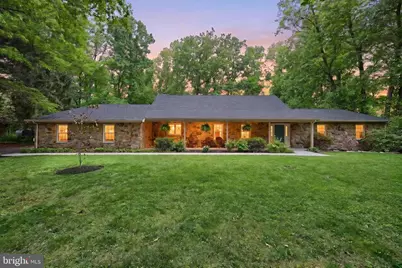
ONE LEVEL LIVING on ONE ACRE with IN-LAW SUITE! 1701 Oakwood Drive offers a rare opportunity to enjoy spacious, flexible living on a beautifully landscaped 1-acre lot just minutes from Codorus State Park. Lovingly maintained and thoughtfully updated, this one-of-a-kind property features 4 bedrooms, 3 full baths, and 1 half bath, including a private-entry guest suite designed to accommodate a variety of living arrangements. Step through the front door into a welcoming foyer that opens to a bright living room highlighted by a vaulted ceiling and a large picture window overlooking the peaceful backyard. The primary suite serves as a true retreat, offering a sitting area, abundant natural light, direct access to the patio, a spacious walk-in closet, and an updated ensuite bath with double sinks, walk in shower, and laundry hookups. The heart of the home is the beautifully renovated kitchen (2018), featuring painted oak cabinetry, Corian perimeter countertops, a custom quartz island, shiplap backsplash, and a dedicated coffee station. The kitchen flows seamlessly into the spacious dining room and inviting family room with exposed beams and a striking stone fireplace. A loft area provides flexible space for a home office, reading nook, or guest overflow. IN-LAW SUITE Connected to the main home through a mudroom and laundry area, the private guest suite includes its own entrance, full kitchen with range, refrigerator, and dishwasher, living room, two bedrooms, spacious walk in closet and a full bath with accessibility-minded features designed for enhanced mobility and ease of use. Additional highlights include hardwood floors, chair rail, wainscoting, pocket doors, 36-inch doorways, an unfinished basement for storage or expansion, a welcoming front porch, rear patio with stone accents, and a detached workshop ideal for hobbies, storage, or creative pursuits. Enjoy an exceptional lifestyle with easy access to kayaking, fishing, hiking, and year-round outdoor recreation at nearby Codorus State Park! Restaurants, shopping and everyday conveniences are just minutes away along with easy access to the Maryland line for a smooth commute. ***Current apartment-with-full-kitchen is permitted for the existing owner under prior zoning approval. Future use is subject to township and zoning regulations; buyers should verify options directly with the zoning officer as part of their due diligence.***Filled with warmth, pride of ownership, and years of cherished memories, this exceptional property offers the space and versatility to live comfortably, gather often, and create a lifestyle uniquely your own. ***Schedule your showing today!
Full Property Details
Full Property Details for 1701 Oakwood Dr
General
- Sold For: $530,000
- Taxes: $9,701 (2025)
- Status: Closed
- Type: Single Family
- Source: BrightMLSPhilly
- MLS ID: PAYK2098242
- Added to Site: 57 day(s) ago
Interior
- Rooms/Areas: Living Room, Dining Room, Primary Bedroom, Sitting Room, Bedroom 3, Bedroom 4, Kitchen, Family Room, Basement, Foyer, In-Law/auPair/Suite, Laundry, Loft, Attic, Full Bath, Half Bath
- Interior Features: 2nd Kitchen, Bathroom - Walk-In Shower, Bathroom - Tub Shower, Central Vacuum, Entry Level Bedroom, Exposed Beams, Family Room Off Kitchen, Floor Plan - Open, Formal/Separate Dining Room, Kitchen - Island, Primary Bath(s), Stove - Wood, Upgraded Countertops, Walk-in Closet(s), Wainscotting, Wood Floors, Other
- Fireplace: Yes
- Number of Fireplaces: 1
- Fireplace(s): Insert, Other
- Appliances: Central Vacuum, Stainless Steel Appliances
- Flooring: Hardwood, Partially Carpeted
Rooms
Bathrooms
- Total Bathrooms: 4
- Full Bathrooms: 3
- Half Bathrooms: 1
- Main Floor Baths: 4
- Main - Full Baths: 3
- Main - 1/2 Baths: 1
Bedrooms
- Total Bedrooms: 4
- Bedrooms Main & Up: 4
Exterior
- Exterior Features: Outbuilding(s), Other
- Porch/Patio/Deck: Patio(s), Porch(es)
Parking
- Parking Features: Asphalt Driveway
- Parking Type: Driveway
Location
- Area: West Manheim Twp (15252)
- Municipality: WEST MANHEIM TWP
- County: YORK
- Driving Directions: Travel from Hanover's Square South on Baltimore St. (Rt 94) Turn L on Black Rock. Turn R on Pumping Station Rd. Turn L on Oakwood. Property is on the R
School Information
- School District: South Western
Heating & Cooling
- Central air: Yes
- Cooling Type: Central A/C
- Cooling Fuel: Electric
- Heating Type: Heat Pump(s)
- Heating Fuel: Electric
- Water Heater: Natural Gas
Utilities
- Sewer: Public Sewer
- Water: Public
Structural Information
- Architectural Style: Ranch/Rambler
- Structure Type: Detached
- Construction: Frame, Masonry, Vinyl Siding
- Basement: Yes
- Basement Desc.: Partial
- Foundation: Block, Crawl Space
- Walls/Ceilings: Vaulted Ceilings
- Stories Description: Main
- Square Feet: 5,444
- Sq. Ft. Source: Estimated
- Living Area: 3,268 Sq. Ft.
- Finished Above Grnd: 3,268 Sq. Ft.
- Year Built: 1987
- Year Built Source: Assessor
Additional Structures
- Other Structures: Shed Shop
Lot Features
- Property View: Trees/Woods
- Lot Size (Acres): 1.08
- Lot Size (Sq. Ft.): 46,914
- Lot Size Source: Assessor
- Zoning: RESIDENTIAL
- Lot Description: Backs to Trees, Landscaping, Not In Development, Private
Financial Considerations
- Price Per Sq. Ft.: $157.59
- Assessment Year: 2025
- School Tax: $6,593
- City/TownTax: $1,158
- City/TownTax Freq: Annually
- County Tax: $1,949
- County Tax Freq: Annually
- Tax w/Assessment: $282,510
- Tax Amount: $9,701
- Tax Year: 2025
- Terms: Standard Sale
- Tax Total Finished Sq. Ft.: 3268
Disclosures and Reports
- Ownership: Fee Simple
- Exclusions: washer, dryer, white cabinet in "mudroom" hallway
- Inclusions: Kitchen refrigerator, upright freezer in laundry, basement dehumidifier, suite appliances: refrigerator, electric stove & dishwasher
- Section: W MANHEI
- Lot Number: 50
Listed by Berkshire Hathaway HomeServices Homesale Realty, Cynthia Forry
Sold by The Cornerstone Agency, LLC, Barb Herndon

Get Pre-Approved Today
Schools
Schools serving 1701 Oakwood Dr
School District:South Western School District
| Name | Grades | Distance |
|---|---|---|
West Manheim El School 2000 Baltimore Pike, Hanover, PA 17331 | K-5 | 1 mi |
Emory H Markle Middle School 225 Bowman Road, Hanover, PA 17331 | 6-8 | 1.8 mi |
South Western Senior High School 200 Bowman Road, Hanover, PA 17331 | 9-12 | 1.8 mi |
Disclaimer:
School attendance boundaries provided by ATTOM Data Solutions and are for reference only. Contact the school directly to verify enrollment eligibility.
Price & Sales History for 1701 Oakwood Dr
Date
Details
Price
Change
Source
6/19/2026
Sold
$530,000
2.91%
MLS
5/15/2026
Listed
$515,000
—
MLS
Disclaimer: Historical sales information is derived from public records provided by the county offices. Information is not guaranteed and should be independently verified.
1701 Oakwood Drive, Hanover, PA 17331 (MLS# PAYK2098242) is a Single Family property that was sold at $530,000 on June 19, 2026. Want to learn more about 1701 Oakwood Drive? Do you have questions about finding other Single Family real estate for sale in Hanover? You can browse all Hanover real estate or contact a Coldwell Banker agent to request more information.