This is a carousel with tiles that activate property listing cards. Use the previous and next buttons to navigate.
1/1
$662,500
This is a carousel with tiles that activate property listing cards. Use the previous and next buttons to navigate.
1/1
Property Description
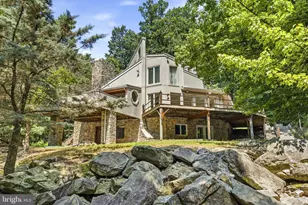
Sellers as asking for Best and Final Offers by 2pm, Tuesday August 4th. Welcome to your own private retreat in the heart of Southern York County! Nestled on over 14 secluded wooded acres in the Clean and Green Program, this custom contemporary home offers the perfect blend of privacy, natural beauty, and exceptional functionality. Tucked away at the end of a private drive, this one of a kind property is ideal for those seeking peaceful country living without sacrificing modern comforts. Step inside to discover approximately 2,100 square feet of thoughtfully designed living space featuring soaring vaulted ceilings, skylights, hardwood flooring, and expansive windows that flood the home with natural light while showcasing picturesque wooded views. The spacious living room offers an inviting atmosphere for gathering or relaxing, while the adjoining family room features beautiful built in shelving and a cozy pellet stove, creating the perfect place to unwind. The updated kitchen is equipped with stainless steel appliances, abundant cabinetry, generous counter space, and opens to the dining area, making everyday living and entertaining effortless. The upper level offers three generously sized bedrooms, including a spacious primary suite, the hallway bath featuring heated tile floors for added comfort and luxury. The finished walkout lower level expands the home's living space with a second pellet stove, making it an ideal recreation room, family room, home office, or flexible living area, while still offering abundant storage and workshop space. Outdoor living is where this property truly shines. Multiple decks and patios overlook the tranquil landscape, creating the perfect setting for entertaining or simply enjoying the peaceful surroundings. Cool off in the heated in ground pool, unwind in complete privacy, or explore your own wooded acreage complete with walking trails and a picturesque pond. A standout feature of the property is the impressive oversized pole barn/workshop, offering exceptional space for hobbyists, contractors, car enthusiasts, or anyone in need of substantial storage for equipment, recreational vehicles, or business use. Whether you're searching for a private full-time residence, a recreational retreat, or a property with room to pursue your passions, this property offers a rare opportunity to own an extraordinary estate where nature, comfort, and versatility come together.
Full Property Details
Full Property Details for 191 High Rock Rd N
General
- Sold For: $662,500
- Taxes: $4,060 (2026)
- Status: Closed
- Type: Single Family
- Source: BrightMLSPhilly
- MLS ID: PAYK2108396
- Added to Site: 73 day(s) ago
Interior
- Rooms/Areas: Living Room, Dining Room, Bedroom 2, Bedroom 3, Kitchen, Family Room, Foyer, Bedroom 1, Other, Workshop
- Interior Features: Stove - Wood, Built-Ins, Carpet, Ceiling Fan(s), Central Vacuum, Dining Area, Pantry, Primary Bath(s), Recessed Lighting, Skylight(s), Spiral Staircase, Stove - Pellet, Water Treat System
- Appliances: Disposal, Dishwasher, Built-In Microwave, Washer, Dryer, Refrigerator, Icemaker, Oven/Range - Electric, Stainless Steel Appliances, Water Heater
- Flooring: Carpet, Hardwood, Ceramic Tile
Rooms
Bathrooms
- Total Bathrooms: 3
- Full Bathrooms: 2
- Half Bathrooms: 1
- Upper Floor Baths: 1
- Upper - Full Baths: 1
- Main Floor Baths: 2
- Main - Full Baths: 1
- Main - 1/2 Baths: 1
Bedrooms
- Total Bedrooms: 3
- Bedrooms Upper: 3
Additional Information
- Pool: Yes
- Private Pool: Yes
- Pool Description: Fenced, Heated, In Ground
- Security/Safety: Security System, Exterior Cameras
Exterior
- Exterior Features: Exterior Lighting, Play Equipment, Other
- Porch/Patio/Deck: Deck(s), Patio(s)
Parking
- Parking Features: Concrete Driveway
- Parking Type: Driveway
Location
- Area: Heidelberg Twp (15230)
- Municipality: HEIDELBERG TWP
- County: YORK
- Driving Directions: From High Rock Rd - follow the driveway, the property is on the left side, there is a marker that reads 191.
- Direction Faces: South
School Information
- School District: Spring Grove Area
- High School: Spring Grove Area
Heating & Cooling
- Central air: Yes
- Cooling Type: Central A/C
- Cooling Fuel: Geothermal
- Heating Type: Forced Air
- Heating Fuel: Geo-thermal
- Water Heater: Electric
Utilities
- Sewer: Septic Exists
- Water: Well
Structural Information
- Architectural Style: Contemporary
- Structure Type: Detached
- Construction: Stone, Frame, Stucco
- Basement: Yes
- Basement Entrance: Yes
- Basement Desc.: Full, Walkout Level, Outside Entrance, Heated, Interior Access, Workshop
- Foundation: Concrete Perimeter
- Roof: Shingle
- Walls/Ceilings: High, Vaulted Ceilings, Wood Ceilings
- Windows: Skylights
- Doors: French
- Stories Description: Main, Upper 1, Upper 2
- Square Feet: 2,867
- Sq. Ft. Source: Estimated
- Living Area: 2,100 Sq. Ft.
- Finished Above Grnd: 2,100 Sq. Ft.
- Year Built: 1974
- Year Built Source: Estimated
Additional Structures
- Other Structures: Pole Barn
Lot Features
- Property View: Trees/Woods
- Lot Size (Acres): 14.13
- Lot Size (Sq. Ft.): 615,502
- Lot Size Source: Estimated
- Zoning: RESIDENTIAL
- Lot Description: Trees/Wooded, Mountainous, Secluded, Rural, Additional Lot(s), Backs to Trees, Pond, Private
- Fencing (Description): Electric
Financial Considerations
- Price Per Sq. Ft.: $309.52
- School Tax: $2,728
- City/TownTax: $190
- City/TownTax Freq: Annually
- County Tax: $573
- County Tax Freq: Annually
- Tax w/Assessment: $126,670
- Tax Amount: $4,060
- Tax Year: 2026
- Terms: Standard Sale
Disclosures and Reports
- Ownership: Fee Simple
Listed by The KW Collective, Jessica Sauls
Sold by Berkshire Hathaway HomeServices Homesale Realty, Rick W Shaffer

Get Pre-Approved Today
Schools
Schools serving 191 High Rock Rd N
School District:Spring Grove Area School District
| Name | Grades | Distance |
|---|---|---|
Paradise El School 6923 Lincoln Highway West, Thomasville, PA 17364 | K-4 | 5.3 mi |
Spring Grove Area Middle School 244 Old Hanover Road, Spring Grove, PA 17362 | 7-8 | 5 mi |
Spring Grove Area Senior High School 1490 Roth Church Road, Spring Grove, PA 17362 | 9-12 | 4.9 mi |
Disclaimer:
School attendance boundaries provided by ATTOM Data Solutions and are for reference only. Contact the school directly to verify enrollment eligibility.
Price & Sales History for 191 High Rock Rd N
Date
Details
Price
Change
Source
9/15/2026
Sold
$662,500
1.92%
MLS
7/30/2026
Listed
$650,000
—
MLS
Disclaimer: Historical sales information is derived from public records provided by the county offices. Information is not guaranteed and should be independently verified.
191 High Rock Road N, Hanover, PA 17331 (MLS# PAYK2108396) is a Single Family property that was sold at $662,500 on September 15, 2026. Want to learn more about 191 High Rock Road N? Do you have questions about finding other Single Family real estate for sale in Hanover? You can browse all Hanover real estate or contact a Coldwell Banker agent to request more information.