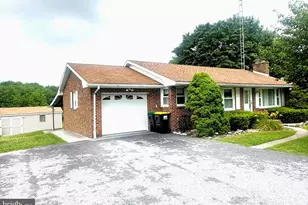
Full Property Details for 20 Rickey Dr
General
- Sold For: $330,000
- Taxes: $4,801 (2025)
- Status: Closed
- Type: Single Family
- Source: BrightMLSPhilly
- MLS ID: PAYK2102972
- Added to Site: 73 day(s) ago
Interior
- Rooms/Areas: Living Room, Primary Bedroom, Bedroom 2, Bedroom 3, Bedroom 4, Kitchen, Basement, Laundry, Primary Bathroom, Full Bath, Half Bath
- Interior Features: Built-Ins, Carpet, Ceiling Fan(s), Combination Kitchen/Dining, Crown Moldings, Dining Area, Entry Level Bedroom, Floor Plan - Traditional, Kitchen - Eat-In, Kitchen - Table Space, Primary Bath(s), Wainscotting
- Appliances: Washer, Dryer, Range Hood, Oven/Range - Electric
Rooms
- Total Bathrooms: 3
- Full Bathrooms: 2
- Half Bathrooms: 1
- Main Floor Baths: 2
- Main - Full Baths: 2
- Lower Floor Baths: 1
- Lower - 1/2 Baths: 1
- Total Bedrooms: 4
- Bedrooms Main & Up: 4
Exterior
- Porch/Patio/Deck: Deck(s)
Parking
- Garage: Yes
- Garage Spaces: 1
- Total Spaces: 1
- Parking Type: Attached Garage, Off Street, On Street
- Garage Description: Additional Storage Area, Garage - Side Entry, Oversized
Location
- Area: West Manheim Twp (15252)
- Municipality: WEST MANHEIM TWP
- County: YORK
- Subdivision: HANOVER
- Driving Directions: Route 94S - Left on Michele way, R Rickey.
- Location Details: Corner Lot/Unit
School Information
- School District: South Western
Heating & Cooling
- Cooling Type: Window Unit(s)
- Heating Type: Baseboard - Electric
- Heating Fuel: Electric
- Water Heater: Electric
Utilities
- Sewer: On Site Septic
- Water: Public
Structural Information
- Architectural Style: Raised Ranch/Rambler
- Structure Type: Detached
- Construction: Vinyl Siding, Aluminum Siding
- Basement: Yes
- Basement Desc.: Full, Improved, Partial
- Foundation: Permanent
- Roof: Architectural Shingle
- Walls/Ceilings: Dry Wall
- Stories Description: Lower 1, Main
- Square Feet: 2,480
- Sq. Ft. Source: Estimated
- Living Area: 2,480 Sq. Ft.
- Finished Above Grnd: 1,480 Sq. Ft.
- Finished Below Grnd: 1,000 Sq. Ft.
- Year Built: 1993
- Year Built Source: Assessor
Unit Information
Additional Structures
- Other Structures: 2nd Garage, Pole Barn
Lot Features
- Lot Size (Acres): 0.8
- Lot Size (Sq. Ft.): 34,656
- Lot Size Source: Assessor
- Zoning: RESIDENTIAL
- Lot Description: Corner
Financial Considerations
- Price Per Sq. Ft.: $222.91
- Assessment Year: 2026
- School Tax: $3,202
- City/TownTax: $562
- City/TownTax Freq: Annually
- County Tax: $1,036
- County Tax Freq: Annually
- Tax w/Assessment: $137,230
- Tax Amount: $4,801
- Tax Year: 2025
- Terms: Standard Sale
- Tax Total Finished Sq. Ft.: 1480
Disclosures and Reports
- Ownership: Fee Simple
- Section: W MANHEI
- Lot Number: 87
Listed by Keller Williams Keystone Realty, Christina M Rosensteel
Sold by Red Cedar Real Estate, LLC, Joseph S Bird