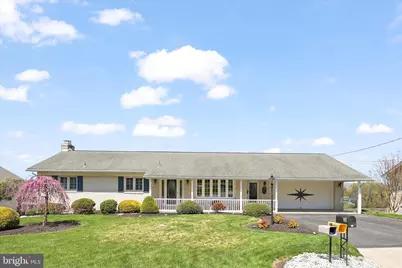
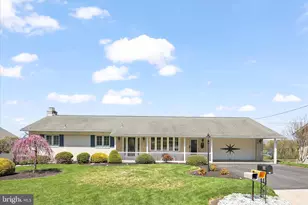
Full Property Details for 22 Northview Dr
General
- Sold For: $385,000
- Taxes: $5,230 (2025)
- Status: Closed
- Type: Single Family
- Source: BrightMLSPhilly
- MLS ID: PAYK2098592
- Added to Site: 179 day(s) ago
Interior
- Number of Rooms: 12
- Rooms/Areas: Living Room, Dining Room, Bedroom 2, Bedroom 3, Kitchen, Family Room, Breakfast Room, Bedroom 1, Laundry, Bathroom 1, Bathroom 2, Attic
- Interior Features: 2nd Kitchen, Attic, Window Treatments
- Fireplace: Yes
- Number of Fireplaces: 2
- Fireplace(s): Electric, Gas/Propane
- Flooring: Hardwood, Ceramic Tile, Luxury Vinyl Plank
Rooms
- Total Bathrooms: 2
- Full Bathrooms: 2
- Main Floor Baths: 1
- Main - Full Baths: 1
- Lower Floor Baths: 1
- Lower - Full Baths: 1
- Total Bedrooms: 3
- Bedrooms Main & Up: 3
Exterior
- Porch/Patio/Deck: Patio(s), Porch(es)
Parking
- Garage: Yes
- Garage Spaces: 2
- Total Spaces: 6
- Parking Features: Paved Driveway
- Parking Type: Attached Garage, Driveway, On Street
- Garage Description: Garage Door Opener, Garage - Front Entry
Location
- Area: Penn Twp (15244)
- Municipality: PENN TWP
- County: YORK
- Subdivision: NORTHVIEW
- Cross Streets: Grandview Rd
- Driving Directions: From Hanover sq. South on Baltimore St. to left on Grandview Rd. past Clair's Restaurant, left on Northview Dr. to house on the right.
School Information
- School District: South Western
- Middle School: Emory H Markle
- High School: South Western Senior
Heating & Cooling
- Central air: Yes
- Cooling Type: Central A/C, Ductless/Mini-Split
- Cooling Fuel: Electric
- Heating Type: Hot Water
- Heating Fuel: Natural Gas
- Water Heater: Natural Gas, Instant Hot Water
Utilities
- Sewer: Public Sewer
- Water: Public
Structural Information
- Architectural Style: Ranch/Rambler
- Structure Type: Detached
- Construction: Brick
- Basement: Yes
- Basement Entrance: Yes
- Basement Desc.: Daylight, Full, Walkout Level, Fully Finished, Outside Entrance
- Foundation: Block
- Roof: Architectural Shingle
- Windows: Low-E, Replacement
- Stories Description: Lower 1, Main, Upper 1
- Square Feet: 2,784
- Sq. Ft. Source: Estimated
- Living Area: 2,784 Sq. Ft.
- Finished Above Grnd: 1,392 Sq. Ft.
- Finished Below Grnd: 1,392 Sq. Ft.
- Year Built: 1968
- Year Built Source: Assessor
- Property Condition: Excellent
Unit Information
Additional Structures
Lot Features
- Lot Size (Acres): 0.28
- Lot Size (Sq. Ft.): 12,349
- Lot Size Source: Assessor
- Zoning: RESIDENTIAL
- Lot Description: Sloping, Adjoins - Open Space
Financial Considerations
- Price Per Sq. Ft.: $265.8
- Assessment Year: 2025
- School Tax: $3,524
- City/TownTax: $664
- City/TownTax Freq: Annually
- County Tax: $1,041
- County Tax Freq: Annually
- Tax w/Assessment: $151,010
- Tax Amount: $5,230
- Tax Year: 2025
- Terms: Standard Sale
- Tax Total Finished Sq. Ft.: 1392
Disclosures and Reports
- Ownership: Fee Simple
- Exclusions: Basement chest freezer
- Inclusions: refrigerator, cooktop, oven, microwave, dishwasher, washer, dryer, mini fridge and metal file cabinet in the basement, 4 bar stools, all window treatments, Chiminea, potting bench in rear of home, workbench in the garage, mailbox, porch swing & cushion,
- Section: PENN
- Lot Number: 23
Listed by Berkshire Hathaway HomeServices Homesale Realty, Debra McManus
Sold by Corner House Realty, Morgan H Muse