This is a carousel with tiles that activate property listing cards. Use the previous and next buttons to navigate.
1/1
$240,000
This is a carousel with tiles that activate property listing cards. Use the previous and next buttons to navigate.
1/1
Property Description
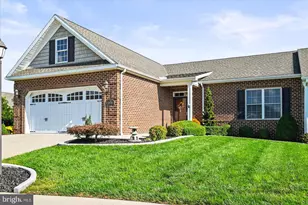
Looking for easy one-floor living with extra space, no HOA fees, and a location close to everything? Welcome Home! This well-maintained ranch offers the perfect combination of comfort, convenience, and functionality. Step inside to a spacious living room, a cozy eat-in kitchen, a separate dining area, and a bright sunroom - the perfect place to enjoy your morning coffee or unwind with a glass of wine in the evening. The flexible front room can serve as a 3rd bedroom, home office, or craft room to fit your lifestyle. The primary bedroom features a walk-in closet and a private bath, while an additional bedroom provides comfortable accommodations for family or guests. The finished lower level adds valuable living space with a welcoming family room featuring a charming brick accent wall and a wood stove, creating the perfect setting for relaxing or entertaining. You will also find a workshop area, laundry, and plenty of additional storage. The furnace is only two years old, offering added peace of mind. Completing the home is an attached two-car garage, providing even more storage and convenience. Whether you're looking to downsize, purchase your first home, or enjoy the ease of one-floor living, this home is ready to welcome its next new owner. Schedule your private showing today! Home being sold as-is
Full Property Details
Full Property Details for 220 Kennedy Ct
General
- Sold For: $240,000
- Taxes: $4,691 (2026)
- Status: Closed
- Type: Single Family
- Source: BrightMLSPhilly
- MLS ID: PAYK2108956
- Added to Site: 68 day(s) ago
Interior
- Rooms/Areas: Living Room, Dining Room, Bedroom 2, Bedroom 3, Kitchen, Bedroom 1, Sun/Florida Room, Recreation Room
- Interior Features: Bathroom - Tub Shower, Carpet, Ceiling Fan(s), Central Vacuum, Floor Plan - Traditional, Primary Bath(s), Walk-in Closet(s), Window Treatments
- Appliances: Dishwasher, Exhaust Fan, Oven/Range - Electric, Refrigerator, Water Heater
- Flooring: Carpet, Laminated
Rooms
Bathrooms
- Total Bathrooms: 2
- Full Bathrooms: 2
- Main Floor Baths: 2
- Main - Full Baths: 2
Bedrooms
- Total Bedrooms: 3
- Bedrooms Main & Up: 3
Parking
- Garage: Yes
- Garage Spaces: 2
- Total Spaces: 4
- Parking Type: Attached Garage, Driveway
- Garage Description: Garage - Front Entry
Location
- Area: Hanover Boro (15267)
- Municipality: HANOVER BORO
- County: YORK
- Cross Streets: Eichelberger Dr
- Driving Directions: Use GPS
School Information
- School District: Hanover Public
- Elementary School: Clearview
- Middle School: Hanover
- High School: Hanover
Heating & Cooling
- Central air: Yes
- Cooling Type: Central A/C
- Cooling Fuel: Electric
- Heating Type: Forced Air
- Heating Fuel: Natural Gas
- Water Heater: Electric
Utilities
- Sewer: Public Sewer
- Water: Public
- Utility Description: Cable TV Available
Structural Information
- Architectural Style: Ranch/Rambler
- Structure Type: Detached
- Construction: Vinyl Siding, Aluminum Siding
- Foundation: Block
- Roof: Architectural Shingle
- Walls/Ceilings: Dry Wall
- Stories Description: Main
- Square Feet: 2,432
- Sq. Ft. Source: Estimated
- Living Area: 1,716 Sq. Ft.
- Finished Above Grnd: 1,216 Sq. Ft.
- Finished Below Grnd: 500 Sq. Ft.
- Year Built: 1987
- Year Built Source: Assessor
- Property Condition: Good
Lot Features
- Lot Size (Acres): 0.11
- Lot Size (Sq. Ft.): 5,001
- Lot Size Source: Assessor
- Street/Road Desc.: Black Top
- Zoning: RESIDENTIAL
- Lot Description: Cleared, Rear Yard
Financial Considerations
- Price Per Sq. Ft.: $205.51
- Assessment Year: 2026
- School Tax: $2,903
- City/TownTax: $837
- City/TownTax Freq: Annually
- County Tax: $950
- County Tax Freq: Annually
- Tax w/Assessment: $125,920
- Tax Amount: $4,691
- Tax Year: 2026
- Terms: Standard Sale
- Tax Total Finished Sq. Ft.: 1216
Disclosures and Reports
- Ownership: Fee Simple
- Exclusions: all personal property
- Inclusions: Refrigerator oven/range dishwasher central vac
- Section: HANOVER
- Lot Number: 39
Listed by Iron Valley Real Estate Hanover, Lori A Hockensmith
Sold by Iron Valley Real Estate of York County, Andrew Thompson

Get Pre-Approved Today
Schools
Schools serving 220 Kennedy Ct
School District:Hanover Public School District
| Name | Grades | Distance |
|---|---|---|
Clearview El School, Hanover, PA 801 Randolph Street, Hanover, PA 17331 | K-4 | 0.6 mi |
Hanover Middle School 300 Keagy Avenue, Hanover, PA 17331 | 5-8 | 1.2 mi |
Hanover Senior High School 401 Moul Avenue, Hanover, PA 17331 | 9-12 | 1.1 mi |
Disclaimer:
School attendance boundaries provided by ATTOM Data Solutions and are for reference only. Contact the school directly to verify enrollment eligibility.
Price & Sales History for 220 Kennedy Ct
Date
Details
Price
Change
Source
9/18/2026
Sold
$240,000
-3.96%
MLS
8/04/2026
Listed
$249,900
—
MLS
Disclaimer: Historical sales information is derived from public records provided by the county offices. Information is not guaranteed and should be independently verified.
220 Kennedy Court, Hanover, PA 17331 (MLS# PAYK2108956) is a Single Family property that was sold at $240,000 on September 18, 2026. Want to learn more about 220 Kennedy Court? Do you have questions about finding other Single Family real estate for sale in Hanover? You can browse all Hanover real estate or contact a Coldwell Banker agent to request more information.