This is a carousel with tiles that activate property listing cards. Use the previous and next buttons to navigate.
1/1
$775,000
This is a carousel with tiles that activate property listing cards. Use the previous and next buttons to navigate.
1/1
Property Description
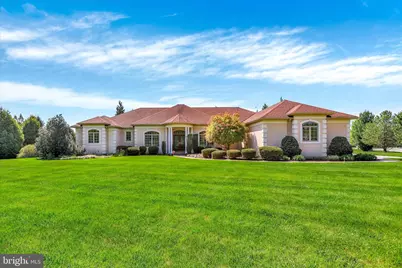
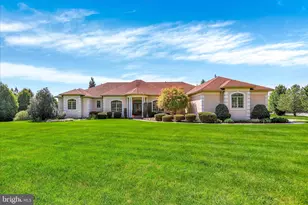
Exquisite, custom built home, by Jeff Henry, nestled in the prestigious Thornhill community-an exceptional offering where thoughtful design meets refined craftsmanship. Boasting over 3,000 square feet of elegant main-level living, with an additional 3,000+ square feet on the lower level ready to be transformed to suit your vision, this home delivers both luxury and opportunity. The striking stucco exterior sets the tone, welcoming you into a residence rich in detail and sophistication. The expansive open-concept kitchen is a true showpiece, featuring custom-designed and handcrafted cabinetry, exquisite granite countertops, and beautifully appointed ceramic flooring. Seamlessly flowing into the family room, you'll find soaring vaulted ceilings, a gas fireplace, and effortless access to a sun-filled, window-lined sunroom-creating a warm and inviting atmosphere ideal for both everyday living and entertaining. The primary suite is a private retreat, complete with a tranquil sitting area offering direct access to the rear patio, a dressing area, dual oversized walk-in closets, and a luxurious en-suite bath featuring a garden soaking tub and walk-in shower with waterfall showerhead. Two additional generously sized bedrooms share a well-appointed Jack-and-Jill style bathroom, offering both privacy and convenience, while all baths throughout the home are enhanced with custom sinks and granite finishes. Designed with both function and elegance in mind, the home also offers formal living and dining rooms, as well as a private office adorned with stunning French doors. A well-planned mudroom and laundry area provide convenient access from the oversized three-car attached garage. Set on over an acre of beautifully landscaped grounds, the outdoor space is nothing short of captivating. Mature foliage, flowering plants, and natural greenery surround a semi-secluded rear patio, creating a serene, atrium-like setting-your own private outdoor sanctuary. The property is further enhanced by a professionally installed outdoor irrigation system and thoughtfully designed landscape lighting, highlighting the home's grounds both day and night. Custom-designed by the seller with an emphasis on quality and detail, this is one of only a few ranch-style homes available in this highly desirable community. Ideally located near shopping and dining, this remarkable property offers an unparalleled blend of elegance, comfort, and convenience.
Full Property Details
Full Property Details for 221 Hickory Ln
General
- Sold For: $775,000
- Taxes: $19,428 (2025)
- Status: Closed
- Type: Single Family
- Source: BrightMLSPhilly
- MLS ID: PAYK2099070
- Added to Site: 59 day(s) ago
Interior
- Rooms/Areas: Living Room, Dining Room, Primary Bedroom, Bedroom 2, Kitchen, Family Room, Basement, Foyer, Bedroom 1, Sun/Florida Room, Laundry, Office, Primary Bathroom
- Interior Features: Bathroom - Soaking Tub, Bathroom - Walk-In Shower, Butlers Pantry, Carpet, Ceiling Fan(s), Central Vacuum, Dining Area, Entry Level Bedroom, Family Room Off Kitchen, Formal/Separate Dining Room, Kitchen - Island, Primary Bath(s), Recessed Lighting, Upgraded Countertops, Walk-in Closet(s), Water Treat System, Window Treatments, Wine Storage
- Fireplace: Yes
- Number of Fireplaces: 2
- Fireplace(s): Double Sided, Gas/Propane
- Appliances: Built-In Microwave, Central Vacuum, Dishwasher, Dryer - Front Loading, Oven - Wall, Oven/Range - Electric, Cooktop, Refrigerator, Washer - Front Loading
- Flooring: Carpet, Ceramic Tile
Rooms
Bathrooms
- Total Bathrooms: 3
- Full Bathrooms: 2
- Half Bathrooms: 1
- Main Floor Baths: 3
- Main - Full Baths: 2
- Main - 1/2 Baths: 1
Bedrooms
- Total Bedrooms: 3
- Bedrooms Main & Up: 3
Exterior
- Exterior Features: Exterior Lighting, Underground Lawn Sprinkler
- Porch/Patio/Deck: Patio(s)
Parking
- Garage: Yes
- Garage Spaces: 3
- Total Spaces: 6
- Parking Features: Concrete Driveway
- Parking Type: Attached Garage, Driveway
- Garage Description: Garage - Side Entry, Inside Access, Oversized
Location
- Area: Penn Twp (15244)
- Municipality: PENN TWP
- County: YORK
- Subdivision: THORNHILL
- Cross Streets: Charlton Ct
- Driving Directions: From PA-94 towards Hanover Square: Take PA-194 (Broadway) towards Abbottstown, make Right on Hickory Ln, Home on RIGHT by Charlton Ct.
School Information
- School District: South Western
- High School: South Western Senior
Heating & Cooling
- Central air: Yes
- Cooling Type: Central A/C
- Cooling Fuel: Electric
- Heating Type: Forced Air
- Heating Fuel: Natural Gas
- Water Heater: Natural Gas
Utilities
- Sewer: Public Sewer
- Water: Public
Structural Information
- Architectural Style: Ranch/Rambler
- Structure Type: Detached
- Construction: Stucco
- Basement: Yes
- Basement Desc.: Full, Sump Pump, Unfinished, Walkout Stairs, Windows
- Foundation: Block
- Walls/Ceilings: Vaulted Ceilings
- Windows: Energy Efficient
- Doors: French
- Stories Description: Main
- Square Feet: 3,748
- Sq. Ft. Source: Assessor
- Living Area: 3,748 Sq. Ft.
- Finished Above Grnd: 3,748 Sq. Ft.
- Year Built: 2006
- Year Built Source: Assessor
- Property Condition: Excellent
Lot Features
- Lot Size (Acres): 1.01
- Lot Size (Sq. Ft.): 43,996
- Lot Size Source: Assessor
- Zoning: RESIDENTIAL
- Lot Description: Landscaping, Corner
Financial Considerations
- Price Per Sq. Ft.: $220.12
- Assessment Year: 2026
- School Tax: $12,849
- City/TownTax: $2,422
- City/TownTax Freq: Annually
- County Tax: $4,156
- County Tax Freq: Annually
- Tax w/Assessment: $550,550
- Tax Amount: $19,428
- Tax Year: 2025
- Terms: Standard Sale
- Tax Total Finished Sq. Ft.: 3748
Disclosures and Reports
- Ownership: Fee Simple
- Inclusions: kitchen refrigerator, oven/range, built-in microwave, washer/dryer, dishwasher, kitchen wine fridge, window treatments, Ring doorbell system
- Section: PENN
- Lot Number: 10
Listed by Berkshire Hathaway HomeServices Homesale Realty, Chrissie Barrick
Sold by Samson Properties, Colby Jacobs

Get Pre-Approved Today
Schools
Schools serving 221 Hickory Ln
School District:South Western School District
| Name | Grades | Distance |
|---|---|---|
Baresville El School 135 Sanford Avenue, Hanover, PA 17331 | K-5 | 2.2 mi |
Emory H Markle Middle School 225 Bowman Road, Hanover, PA 17331 | 6-8 | 3.5 mi |
South Western Senior High School 200 Bowman Road, Hanover, PA 17331 | 9-12 | 3.4 mi |
Disclaimer:
School attendance boundaries provided by ATTOM Data Solutions and are for reference only. Contact the school directly to verify enrollment eligibility.
Price & Sales History for 221 Hickory Ln
Date
Details
Price
Change
Source
7/01/2026
Sold
$775,000
-6.06%
MLS
5/20/2026
Price Reduced
$825,000
-2.94%
MLS
5/13/2026
Listed
$850,000
—
MLS
Disclaimer: Historical sales information is derived from public records provided by the county offices. Information is not guaranteed and should be independently verified.
221 Hickory Lane, Hanover, PA 17331 (MLS# PAYK2099070) is a Single Family property that was sold at $775,000 on July 01, 2026. Want to learn more about 221 Hickory Lane? Do you have questions about finding other Single Family real estate for sale in Hanover? You can browse all Hanover real estate or contact a Coldwell Banker agent to request more information.