This is a carousel with tiles that activate property listing cards. Use the previous and next buttons to navigate.
1/1
$312,500
This is a carousel with tiles that activate property listing cards. Use the previous and next buttons to navigate.
1/1
Property Description
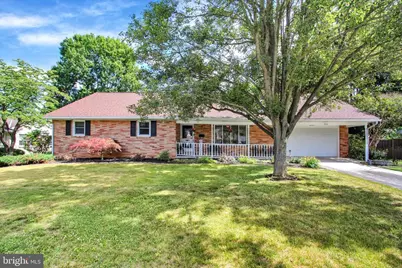
Enjoy the ease of single-floor living in this charming brick rancher packed with space, character, and versatility! The main level features three comfortable bedrooms, including a primary suite with its own attached full bath. Warm wood floors flow throughout much of the home, while the inviting living room showcases a cozy wood-burning fireplace-perfect for relaxing evenings. The bright kitchen offers plenty of workspace and is complemented by a separate dining area, creating an ideal layout for everyday living and entertaining. Downstairs, you'll find even more room to spread out with a spacious family room featuring a second wood-burning fireplace, creating the perfect atmosphere for movie nights, game days, or gatherings with friends and family. The lower level also includes a full bath, generous laundry area, abundant storage space, and a bonus room that could serve as a fourth bedroom, home office, hobby room, or guest space. Step outside to enjoy the open, fenced backyard-perfect for pets, play, and outdoor entertaining. The covered patio offers a wonderful space for cookouts, morning coffee, or unwinding after a long day. A one-car attached garage, large walk-up attic with exceptional storage, and all appliances conveying with the sale add even more value and convenience. Conveniently located near shopping, dining, and schools, this delightful home blends the simplicity of one-floor living with the bonus of expansive lower-level living space, giving you the best of both worlds!
Full Property Details
Full Property Details for 224 Deguy Ave
General
- Sold For: $312,500
- Taxes: $6,528 (2025)
- Status: Closed
- Type: Single Family
- Source: BrightMLSPhilly
- MLS ID: PAYK2104958
- Added to Site: 64 day(s) ago
Interior
- Rooms/Areas: Living Room, Dining Room, Primary Bedroom, Bedroom 2, Bedroom 3, Kitchen, Family Room, Basement, Laundry, Office, Attic, Primary Bathroom
- Interior Features: Attic, Attic/House Fan, Bathroom - Tub Shower, Ceiling Fan(s), Chair Railings, Dining Area, Entry Level Bedroom, Exposed Beams, Primary Bath(s), Window Treatments, Wood Floors
- Fireplace: Yes
- Number of Fireplaces: 2
- Fireplace(s): Brick, Mantel(s), Wood
- Appliances: Dishwasher, Dryer, Oven/Range - Electric, Refrigerator, Washer
Rooms
Bathrooms
- Total Bathrooms: 3
- Full Bathrooms: 3
- Main Floor Baths: 2
- Main - Full Baths: 2
- Lower Floor Baths: 1
- Lower - Full Baths: 1
Bedrooms
- Total Bedrooms: 3
- Bedrooms Main & Up: 3
Exterior
- Porch/Patio/Deck: Patio(s), Porch(es)
Parking
- Garage: Yes
- Garage Spaces: 1
- Total Spaces: 2
- Parking Type: Attached Garage, Driveway
- Garage Description: Garage - Front Entry, Oversized
Location
- Area: Hanover Boro (15267)
- Municipality: HANOVER BORO
- County: YORK
- Subdivision: CLEARVIEW
- Driving Directions: Hanover Square: to Broadway, Left on Grant, Left on Deguy, Home on Right
School Information
- School District: Hanover Public
Heating & Cooling
- Central air: Yes
- Cooling Type: Central A/C
- Cooling Fuel: Electric
- Heating Type: Hot Water
- Heating Fuel: Natural Gas
- Water Heater: Natural Gas
Utilities
- Sewer: Public Sewer
- Water: Public
Structural Information
- Architectural Style: Ranch/Rambler
- Structure Type: Detached
- Construction: Brick, Stick Built
- Basement: Yes
- Basement Desc.: Full, Improved, Interior Access, Windows
- Foundation: Block
- Roof: Asphalt, Shingle
- Windows: Bay/Bow
- Doors: Sliding Glass
- Stories Description: Lower 1, Main, Upper 1
- Square Feet: 3,006
- Sq. Ft. Source: Estimated
- Living Area: 2,606 Sq. Ft.
- Finished Above Grnd: 1,506 Sq. Ft.
- Finished Below Grnd: 1,100 Sq. Ft.
- Year Built: 1966
- Year Built Source: Assessor
Unit Information
Unit 1
- Bathrooms-Lower: 1
Lot Features
- Lot Size (Acres): 0.3
- Lot Size (Sq. Ft.): 13,051
- Lot Size Source: Assessor
- Zoning: RESIDENTIAL
- Lot Description: Level
- Fencing (Description): Rear
Financial Considerations
- Price Per Sq. Ft.: $182.6
- Assessment Year: 2026
- School Tax: $4,040
- City/TownTax: $1,165
- City/TownTax Freq: Annually
- County Tax: $1,322
- County Tax Freq: Annually
- Tax w/Assessment: $175,220
- Tax Amount: $6,528
- Tax Year: 2025
- Terms: Standard Sale
- Tax Total Finished Sq. Ft.: 1506
Disclosures and Reports
- Ownership: Fee Simple
- Exclusions: basement refrigerator, kitchen island tables
- Inclusions: kitchen refrigerator, electric oven/range, dishwasher, washer/dryer, window treatments
- Section: HANOVER
- Lot Number: 58
Listed by Berkshire Hathaway HomeServices Homesale Realty, Chrissie Barrick
Sold by Keller Williams Keystone Realty, Cameron Callahan

Get Pre-Approved Today
Schools
Schools serving 224 Deguy Ave
School District:Hanover Public School District
| Name | Grades | Distance |
|---|---|---|
Clearview El School, Hanover, PA 801 Randolph Street, Hanover, PA 17331 | K-4 | 0.5 mi |
Hanover Middle School 300 Keagy Avenue, Hanover, PA 17331 | 5-8 | 1 mi |
Hanover Senior High School 401 Moul Avenue, Hanover, PA 17331 | 9-12 | 0.9 mi |
Disclaimer:
School attendance boundaries provided by ATTOM Data Solutions and are for reference only. Contact the school directly to verify enrollment eligibility.
Price & Sales History for 224 Deguy Ave
Date
Details
Price
Change
Source
7/31/2026
Sold
$312,500
13.64%
MLS
6/22/2026
Listed
$275,000
—
MLS
Disclaimer: Historical sales information is derived from public records provided by the county offices. Information is not guaranteed and should be independently verified.
224 Deguy Avenue, Hanover, PA 17331 (MLS# PAYK2104958) is a Single Family property that was sold at $312,500 on July 31, 2026. Want to learn more about 224 Deguy Avenue? Do you have questions about finding other Single Family real estate for sale in Hanover? You can browse all Hanover real estate or contact a Coldwell Banker agent to request more information.