Full Property Details for 226 Diller Rd
General
- Sold For: $268,000
- Taxes: $4,076 (2026)
- Status: Closed
- Type: Single Family
- Source: BrightMLSPhilly
- MLS ID: PAYK2102826
- Added to Site: 153 day(s) ago
Interior
- Rooms/Areas: Living Room, Dining Room, Bedroom 2, Bedroom 3, Kitchen, Family Room, Bedroom 1, Laundry, Recreation Room, Full Bath, Half Bath
- Interior Features: Bathroom - Walk-In Shower, Carpet, Ceiling Fan(s), Dining Area, Entry Level Bedroom, Other
- Appliances: Dishwasher, Oven/Range - Electric, Range Hood, Refrigerator
- Flooring: Carpet, Laminated, Vinyl
Rooms
- Total Bathrooms: 2
- Full Bathrooms: 1
- Half Bathrooms: 1
- Main Floor Baths: 1
- Main - Full Baths: 1
- Lower Floor Baths: 1
- Lower - 1/2 Baths: 1
- Total Bedrooms: 3
- Bedrooms Main & Up: 3
Additional Information
- Security/Safety: Carbon Monoxide Detector(s), Smoke Detector
Exterior
- Exterior Features: Street Lights
- Porch/Patio/Deck: Patio(s)
Parking
- Total Spaces: 2
- Parking Features: Concrete Driveway
- Parking Type: Driveway, On Street
Location
- Area: Hanover Boro (15267)
- Municipality: HANOVER BORO
- County: YORK
- Cross Streets: Filbert St. /Juniper Ln.
- Driving Directions: From Hanover Square: Take Rt. 194 (Frederick St.), Right onto High St., Left onto Pine St., Right onto Sprenkle Ave., Left onto Diller Rd., House is on the left at the corner of Diller Rd. & Juniper Ln. (For parking make a left onto Juniper Ln. driveway is behind house.)
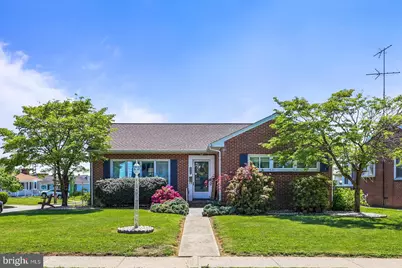
- Location Details: Corner Lot/Unit
School Information
- School District: Hanover Public
- Middle School: Hanover
- High School: Hanover
Heating & Cooling
- Central air: Yes
- Cooling Type: Central A/C, Ceiling Fan(s)
- Cooling Fuel: Electric
- Heating Type: Forced Air
- Heating Fuel: Natural Gas
- Water Heater: Natural Gas
Utilities
- Sewer: Public Sewer
- Water: Public
Structural Information
- Architectural Style: Ranch/Rambler
- Structure Type: Detached
- Construction: Brick
- Basement: Yes
- Basement Desc.: Full, Poured Concrete
- Foundation: Block
- Roof: Architectural Shingle
- Walls/Ceilings: Plaster Walls
- Windows: Insulated
- Doors: Storm
- Stories Description: Lower 1, Main
- Square Feet: 2,168
- Sq. Ft. Source: Estimated
- Living Area: 1,784 Sq. Ft.
- Finished Above Grnd: 1,180 Sq. Ft.
- Finished Below Grnd: 604 Sq. Ft.
- Year Built: 1954
- Year Built Source: Assessor
- Property Condition: Very Good
Unit Information
Additional Structures
Lot Features
- Property View: Street
- Lot Size (Acres): 0.19
- Lot Size (Sq. Ft.): 8,189
- Lot Size Source: Assessor
- Street/Road Desc.: Paved
- Zoning: R-3 MED. DENS.RESIDENTIAL
- Lot Description: Corner, Front Yard, Rear Yard, Road Frontage
Financial Considerations
- Price Per Sq. Ft.: $224.49
- Assessment Year: 2026
- School Tax: $2,522
- City/TownTax: $727
- City/TownTax Freq: Annually
- County Tax: $825
- County Tax Freq: Annually
- Tax w/Assessment: $109,400
- Tax Amount: $4,076
- Tax Year: 2026
- Terms: Standard Sale
- Tax Total Finished Sq. Ft.: 1280
Disclosures and Reports
- Ownership: Fee Simple
- Inclusions: Refrigerator, range/oven, hood, built in dishwasher, blinds, & drapes
- Section: HANOVER
- Lot Number: 126
Listed by RE/MAX Quality Service, Inc., Randy Hilker
Sold by Iron Valley Real Estate Hanover, Lori A Hockensmith