This is a carousel with tiles that activate property listing cards. Use the previous and next buttons to navigate.
1/1
$710,000
This is a carousel with tiles that activate property listing cards. Use the previous and next buttons to navigate.
1/1
Property Description
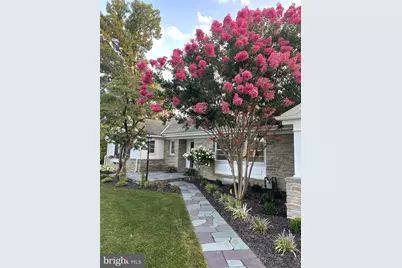
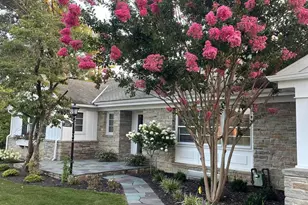
New Spring exterior photos are coming soon! One-of-a-kind in both design and history, this custom-built stone residence offers expansive living spaces, resort-style amenities, and a private, park-like setting rarely found within town limits. Step inside to discover expansive living spaces, quality construction, and thoughtfully designed areas that make everyday living and entertaining equally enjoyable. The main level unfolds with new hickory engineered hardwood flooring that carries throughout the primary living spaces. Radiant hot water floor heating runs through much of the home providing consistent and efficient comfort. Natural light fills the beautifully updated gourmet kitchen, where granite countertops, new high-end appliances, and generous cooking space create a true centerpiece of the home. The kitchen connects effortlessly to the heated sunroom and overlooks the backyard, offering a bright and welcoming space for gathering. Nearby, two functional fireplaces add warmth and charm to both the formal living room and the sunken family room. Down the hall, the main level continues with three bedrooms and three full bathrooms. The owner's suite is complete with a large private bathroom featuring double vanity sinks, a walk-in closet, and a generous soaking tub. The lower level adds more than 2,000 square feet of finished space and is built with durability in mind, featuring 10-foot ceilings, steel beam support, concrete construction, and full basement dehumidifer. A certified storm shelter to be exact. This level includes a large recreation area, bedroom, full bath, workshop, home gym, and extensive storage. With its own separate entrance, the space easily functions as guest or multigenerational living. Additional highlights include custom storage throughout, a full-length house attic with excellent potential for even more storage, and an oversized attached two-car garage, and a detached one-car garage. Moving outdoors, the setting transforms into a private retreat on nearly 1.5 acres while still being close to everyday conveniences. A showstopping 60,000-gallon concrete pool, recognized as one of the largest private pools in the borough, serves as the focal point of the outdoor space. The pool house enhances the experience a half bath, refrigerator, pool storage, new non-slip flooring, and pre-wiring and plumbing for a future outdoor shower. While the home is serviced by public water and sewer, two functional wells remain on the property and can be used for gardening or filling the pool. Originally built and owned by members of the Utz-Rice family, the home also carries a unique connection to Utz Brands, reflected in its solid construction and distinctive details. Combining history, generous living space, and exceptional unique amenities, this is a truly remarkable and memorable property!
Full Property Details
Full Property Details for 228 Clearview Rd
General
- Sold For: $710,000
- Taxes: $9,288 (2025)
- Status: Closed
- Type: Single Family
- Source: BrightMLSPhilly
- MLS ID: PAYK2097648
- Added to Site: 148 day(s) ago
Interior
- Rooms/Areas: Living Room, Dining Room, Primary Bedroom, Bedroom 3, Bedroom 4, Kitchen, Game Room, Family Room, Foyer, Sun/Florida Room, Exercise Room, In-Law/auPair/Suite, Laundry, Storage Room, Workshop, Bathroom 2, Bathroom 3, Primary Bathroom, Full Bath, Half Bath
- Interior Features: Bathroom - Jetted Tub, Bathroom - Walk-In Shower, Built-Ins, Ceiling Fan(s), Dining Area, Entry Level Bedroom, Exposed Beams, Kitchen - Gourmet, Primary Bath(s), Walk-in Closet(s), Wet/Dry Bar, Wine Storage, Window Treatments, Wood Floors, Attic, Bar, Floor Plan - Open, Recessed Lighting, Sauna, Upgraded Countertops, Wainscotting
- Fireplace: Yes
- Number of Fireplaces: 2
- Fireplace(s): Wood
- Appliances: Dishwasher, Extra Refrigerator/Freezer, Microwave, Oven/Range - Gas, Range Hood, Refrigerator, Stainless Steel Appliances
- Flooring: Engineered Wood, Ceramic Tile
Rooms
Bathrooms
- Total Bathrooms: 5
- Full Bathrooms: 4
- Half Bathrooms: 1
- Main Floor Baths: 4
- Main - Full Baths: 3
- Main - 1/2 Baths: 1
- Lower Floor Baths: 1
- Lower - Full Baths: 1
Bedrooms
- Total Bedrooms: 4
- Bedrooms Lower: 1
- Bedrooms Main & Up: 3
Additional Information
- Pool: Yes
- Private Pool: Yes
- Pool Description: Concrete, In Ground
- Security/Safety: Motion Detectors, Security System
Exterior
- Exterior Features: Chimney Cap(s), Extensive Hardscape, Outbuilding(s), Satellite Dish, Other
- Porch/Patio/Deck: Porch(es), Patio(s), Enclosed
Parking
- Garage: Yes
- Garage Spaces: 3
- Total Spaces: 7
- Parking Type: Attached Garage, Driveway, Detached Garage
- Garage Description: Garage - Front Entry, Additional Storage Area, Oversized
Location
- Area: Hanover Boro (15267)
- Municipality: HANOVER BORO
- County: YORK
- Subdivision: CLEARVIEW
- Driving Directions: From Downtown Hanover, turn onto Carlisle Street, turn right on Clearview Road. Property is on the left.
School Information
- School District: Hanover Public
- High School: Hanover
Heating & Cooling
- Central air: Yes
- Cooling Type: Central A/C
- Cooling Fuel: Electric
- Heating Type: Hot Water
- Heating Fuel: Natural Gas
- Water Heater: Natural Gas
Utilities
- Sewer: Public Sewer
- Water: Public
Structural Information
- Architectural Style: Ranch/Rambler
- Structure Type: Detached
- Construction: Stone
- Basement: Yes
- Basement Entrance: Yes
- Basement Desc.: Full, Fully Finished, Outside Entrance, Shelving, Workshop, Heated, Interior Access
- Foundation: Block
- Roof: Architectural Shingle
- Walls/Ceilings: 9'+ Ceilings, Beamed Ceilings
- Doors: Storm
- Stories Description: Lower 1, Main
- Square Feet: 5,000
- Sq. Ft. Source: Estimated
- Living Area: 4,300 Sq. Ft.
- Finished Above Grnd: 2,500 Sq. Ft.
- Finished Below Grnd: 1,800 Sq. Ft.
- Year Built: 1952
- Year Built Source: Assessor
Unit Information
Unit 1
- Bathrooms-Lower: 1
- Bedrooms-Lower: 1
Additional Structures
- Other Structures: Cabana/Pool House, Pool Equipment Shed
Lot Features
- Lot Size (Acres): 1.38
- Lot Size (Sq. Ft.): 60,000
- Lot Size Source: Assessor
- Street/Road Desc.: Black Top
- Zoning: RESIDENTIAL
- Lot Description: Backs to Trees, Landscaping, Partly Wooded, Premium, Rear Yard, Secluded, Pond
- Fencing (Description): Split Rail
Financial Considerations
- Price Per Sq. Ft.: $311.96
- Assessment Year: 2025
- School Tax: $5,850
- City/TownTax: $1,687
- City/TownTax Freq: Annually
- County Tax: $1,750
- County Tax Freq: Annually
- Tax w/Assessment: $253,720
- Tax Amount: $9,288
- Tax Year: 2025
- Terms: Standard Sale
- Tax Total Finished Sq. Ft.: 2325
Disclosures and Reports
- Ownership: Fee Simple
- Exclusions: Bench in Gym, Free Weights, Treadmill, Garage Refridgerator
- Inclusions: Kitchen Appliances, Garage Stove, Garage Microwave, Washer/Dryer, Pool Table, Built-In Home Gym, Pool Equipment, Pool House Refridgerator, 3 safes
- Section: HANOVER
- Lot Number: 65
Get Pre-Approved Today
Schools
Schools serving 228 Clearview Rd
School District:Hanover Public School District
| Name | Grades | Distance |
|---|---|---|
Clearview El School, Hanover, PA 801 Randolph Street, Hanover, PA 17331 | K-4 | 0.5 mi |
Hanover Middle School 300 Keagy Avenue, Hanover, PA 17331 | 5-8 | 1 mi |
Hanover Senior High School 401 Moul Avenue, Hanover, PA 17331 | 9-12 | 0.8 mi |
Disclaimer:
School attendance boundaries provided by ATTOM Data Solutions and are for reference only. Contact the school directly to verify enrollment eligibility.
Price & Sales History for 228 Clearview Rd
Date
Details
Price
Change
Source
6/11/2026
Sold
$710,000
-8.96%
MLS
3/23/2026
Price Reduced
$779,900
-2.5%
MLS
2/13/2026
Listed
$799,900
—
MLS
Disclaimer: Historical sales information is derived from public records provided by the county offices. Information is not guaranteed and should be independently verified.
228 Clearview Road, Hanover, PA 17331 (MLS# PAYK2097648) is a Single Family property that was sold at $710,000 on June 11, 2026. This property was sold by Stacey White from our York Office.Want to learn more about 228 Clearview Road? Do you have questions about finding other Single Family real estate for sale in Hanover? You can browse all Hanover real estate or contact a Coldwell Banker agent to request more information.