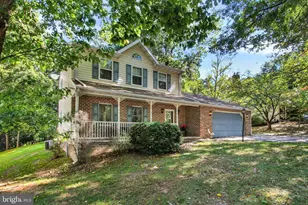
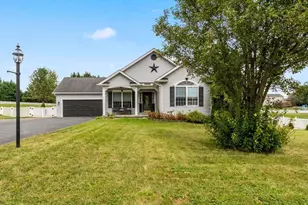
Full Property Details for 24 Meadow Ln #18
General
- Sold For: $399,513
- HOA FEE: $10/month
- HOA FEE FREQ.: Annually
- Taxes: $1,772 (2024)
- Status: Closed
- Type: Single Family
- Source: BrightMLSPhilly
- MLS ID: PAYK2093024
- Added to Site: 343 day(s) ago
Interior
- Rooms/Areas: Living Room, Dining Room, Primary Bedroom, Bedroom 2, Bedroom 3, Kitchen, Basement, Foyer
- Interior Features: Bathroom - Tub Shower, Bathroom - Walk-In Shower, Carpet, Combination Kitchen/Dining, Family Room Off Kitchen, Pantry, Primary Bath(s), Recessed Lighting, Walk-in Closet(s)
- Appliances: Stainless Steel Appliances, Built-In Microwave, Dishwasher, Disposal, Oven/Range - Electric
- Flooring: Carpet, Luxury Vinyl Plank
Rooms
- Total Bathrooms: 2
- Full Bathrooms: 2
- Main Floor Baths: 2
- Main - Full Baths: 2
- Total Bedrooms: 3
- Bedrooms Main & Up: 3
Exterior
- Exterior Features: Flood Lights, Street Lights, Sidewalks
Parking
- Garage: Yes
- Garage Spaces: 2
- Total Spaces: 4
- Parking Features: Asphalt Driveway
- Parking Type: Attached Garage, Driveway
- Garage Description: Garage - Front Entry, Garage Door Opener
Location
- Area: Penn Twp (15244)
- Municipality: PENN TWP
- County: YORK
- Subdivision: STONEWICKE
- Driving Directions: From downtown Hanover. 94 South/Baltimore St. Turn Right onto Grandview Rd. Turn Right onto Meadow Ln.
School Information
- School District: South Western
Community
- Association: Yes
- Pets Allowed: Yes
- Pets: Cats OK, Dogs OK
Heating & Cooling
- Central air: Yes
- Cooling Type: Central A/C
- Cooling Fuel: Electric
- Heating Type: Forced Air
- Heating Fuel: Natural Gas
- Water Heater: Natural Gas
Utilities
- Sewer: Public Sewer
- Water: Public
- Utility Description: Natural Gas Available, Electric Available
Structural Information
- Architectural Style: Split Foyer
- Structure Type: Detached
- Builder: J.A Myers Homes
- Model: Aspen II
- Construction: Batts Insulation, Blown-In Insulation, Stick Built, Stone, Vinyl Siding
- Basement: Yes
- Basement Desc.: Fully Finished, Poured Concrete, Walkout Level
- Foundation: Block, Slab
- Roof: Architectural Shingle
- Walls/Ceilings: Dry Wall, 9'+ Ceilings
- Stories Description: Main
- Square Feet: 1,938
- Sq. Ft. Source: Estimated
- Living Area: 1,842 Sq. Ft.
- Finished Above Grnd: 1,385 Sq. Ft.
- Finished Below Grnd: 457 Sq. Ft.
- Year Built: 2026
- Year Built Source: Estimated
- Property Condition: Excellent
Lot Features
- Lot Size (Acres): 0.46
- Lot Size (Sq. Ft.): 19,820
- Lot Size Source: Assessor
- Zoning: RESIDENTIAL
Financial Considerations
- Price Per Sq. Ft.: $288.46
- Association Fee: $120
- Assoc Fee Freq.: Annually
- Assessment Year: 2025
- School Tax: $1,194
- City/TownTax: $225
- City/TownTax Freq: Annually
- County Tax: $353
- County Tax Freq: Annually
- Tax w/Assessment: $51,170
- Tax Amount: $1,772
- Tax Year: 2024
- Terms: Standard Sale
Disclosures and Reports
- Ownership: Fee Simple
- Lot Number: 18
Listed by Joseph A Myers Real Estate, Inc., Austin Chad Waechter
Sold by House Broker Realty LLC, Leroy M Moore