Full Property Details for 245 Orchard Dr
General
- Sold For: $980,000
- Taxes: $10,356 (2025)
- Status: Closed
- Type: Single Family
- Source: BrightMLSPhilly
- MLS ID: PAAD2021166
- Added to Site: 274 day(s) ago
Interior
- Rooms/Areas: Living Room, Dining Room, Bedroom 2, Bedroom 3, Bedroom 4, Kitchen, Family Room, Foyer, Bedroom 1, Sun/Florida Room, Exercise Room, Laundry, Office, Storage Room, Bathroom 2, Bathroom 3, Attic, Primary Bathroom, Half Bath, Screened Porch
- Interior Features: Attic, Bathroom - Soaking Tub, Bathroom - Stall Shower, Built-Ins, Central Vacuum, Crown Moldings, Curved Staircase, Floor Plan - Open, Formal/Separate Dining Room, Kitchen - Island, Kitchen - Table Space, Wainscotting, Other, Bathroom - Tub Shower, Carpet, Dining Area, Floor Plan - Traditional, Recessed Lighting
- Fireplace: Yes
- Number of Fireplaces: 1
- Fireplace(s): Gas/Propane, Wood
- Appliances: Central Vacuum, Disposal, Dishwasher, Built-In Microwave, Cooktop, Oven/Range - Electric, Washer, Water Heater, Oven - Wall, Dryer - Electric
- Flooring: Ceramic Tile, Hardwood, Carpet
Rooms
- Total Bathrooms: 4
- Full Bathrooms: 3
- Half Bathrooms: 1
- Upper Floor Baths: 2
- Upper - Full Baths: 2
- Main Floor Baths: 2
- Main - Full Baths: 1
- Main - 1/2 Baths: 1
- Total Bedrooms: 4
- Bedrooms Upper: 3
- Bedrooms Main & Up: 1
Additional Information
- Pool: Yes
- Private Pool: Yes
- Pool Description: Heated, In Ground, Gunite, Concrete
- Security/Safety: Security System, Smoke Detector
Exterior
- Exterior Features: Awning(s), Exterior Lighting, Outbuilding(s), Gutter System
- Porch/Patio/Deck: Patio(s), Porch(es), Screened
Parking
- Garage: Yes
- Garage Spaces: 3
- Total Spaces: 7
- Parking Features: Asphalt Driveway, Private, Paved Driveway, Paved Parking
- Parking Type: Attached Garage, Driveway
- Garage Description: Garage - Side Entry, Garage Door Opener, Oversized, Additional Storage Area
Location
- Area: Berwick Twp (14304)
- Municipality: BERWICK TWP
- County: ADAMS
- Subdivision: ORCHARD ACRES
- Driving Directions: Hanover to 194 N , left on Greensprings Rd , first left on Orchard Drive. Proceed on Orchard Drive until you come to 245 Orchard.
School Information
- School District: Conewago Valley
- Elementary School: Conewago Township
- Middle School: Conewago Valley
- High School: New Oxford Senior
Community
- Pets Allowed: Yes
- Pets: No Pet Restrictions
Heating & Cooling
- Central air: Yes
- Cooling Type: Central A/C
- Cooling Fuel: Electric
- Heating Type: Forced Air
- Heating Fuel: Natural Gas
- Water Heater: Natural Gas
Utilities
- Sewer: On Site Septic
- Water: Well
- Utility Description: Cable TV, Natural Gas Available, Electric Available, Sewer Available, Water Available
Structural Information
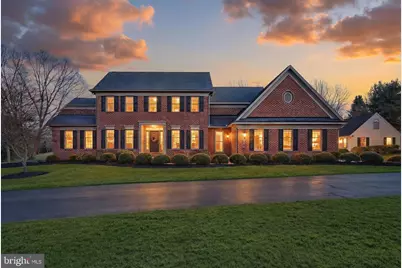
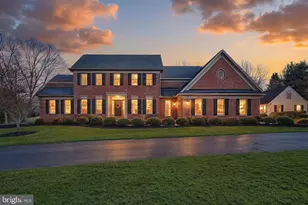
- Architectural Style: Colonial, Traditional
- Structure Type: Detached
- Builder: Richard J. Smith & Sons Building Contractors
- Construction: Brick
- Basement: Yes
- Basement Desc.: Full, Garage Access, Sump Pump, Walkout Stairs
- Foundation: Active Radon Mitigation, Block
- Roof: Architectural Shingle
- Walls/Ceilings: Cathedral Ceilings, 9'+ Ceilings, Plaster Walls, Tray
- Windows: Energy Efficient
- Stories Description: Main, Upper 1
- Square Feet: 5,115
- Sq. Ft. Source: Assessor
- Living Area: 3,069 Sq. Ft.
- Finished Above Grnd: 3,069 Sq. Ft.
- Year Built: 1998
- Year Built Source: Assessor
- Property Condition: Excellent
Additional Structures
- Other Structures: Carriage House
Lot Features
- Property View: Panoramic
- Lot Size (Acres): 2.62
- Lot Size (Sq. Ft.): 114,127
- Lot Size Source: Assessor
- Zoning: RESIDENTIAL
- Lot Description: Landscaping, Partly Wooded, Private, Rear Yard, Road Frontage, Rural, Secluded
Financial Considerations
- Price Per Sq. Ft.: $319.32
- Assessment Year: 2025
- School Tax: $7,837
- City/TownTax: $181
- City/TownTax Freq: Annually
- County Tax: $2,337
- County Tax Freq: Annually
- Tax w/Assessment: $454,800
- Tax Amount: $10,356
- Tax Year: 2025
- Terms: Standard Sale
- Tax Total Finished Sq. Ft.: 3069
Disclosures and Reports
- Ownership: Fee Simple
- Inclusions: All kitchen appliances, washer & dryer, gym equipment in the basement with rubberized gym flooring. All pool equipment.
- Lot Number: 192
Listed by RE/MAX Quality Service, Inc., Linda B Messinger
Sold by Berkshire Hathaway HomeServices Homesale Realty, Cynthia Forry