This is a carousel with tiles that activate property listing cards. Use the previous and next buttons to navigate.
1/1
$325,000
This is a carousel with tiles that activate property listing cards. Use the previous and next buttons to navigate.
1/1
Property Description
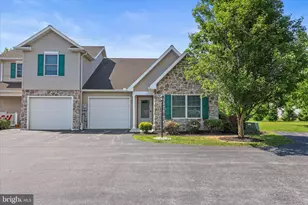
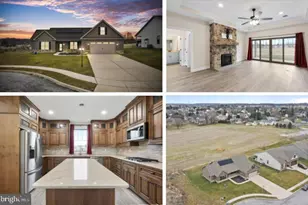
Beautiful home!! These 3 bedrooms, 2 full bath and 1 half bath, 2 car attached garage situated on over an acre of land RANCHER is stunning, both inside and out. When you walk in the front door, there is a large open living space. This could be a great opportunity for a large formal living room, or it could be divided into a living room and a dining room. These two spaces have beautiful hardwood flooring, ceiling fans, and a pellet stove. Next to this space is the kitchen. The kitchen is absolutely BEAUTIFUL, with lots of natural light from the sky light, all updated, white cabinets, complete with ceramic tile flooring, granite counter tops, a bar area, stainless steel appliances to include a gas oven, wine rack, double sink, and beautiful cabinetry. There is also a close pantry space which provides even more storage. There are 3 bedrooms all with hardwood flooring and recessed lights. Main Suite has full bathroom with a double vanity and access to an oversized attic with so much possibility! There are 2 full bathrooms on the first floor. There is a gorgeous breezeway room with laundry, tiled floor, heating (no a/c), and has access to the backyard where you can enjoy the beautiful hot tub as well as access to the 2-car detached garage! The basement has a French drain system and a half bathroom. There is a beautiful pond next to the home, which is stunning to look at out the morning room! The electric is run to the sheds, and to other side of the stream. Home has SO MANY new upgrades, there is a list with dates in documents section! Truly a beautiful property and home! Call Today to schedule your showing!
Full Property Details
Full Property Details for 25 Baugher Dr
General
- Sold For: $325,000
- Taxes: $5,624 (2024)
- Status: Closed
- Type: Single Family
- Source: BrightMLSPhilly
- MLS ID: PAYK2078848
- Added to Site: 420 day(s) ago
Interior
- Flooring: Hardwood
Rooms
Bathrooms
- Total Bathrooms: 3
- Full Bathrooms: 2
- Half Bathrooms: 1
- Main Floor Baths: 3
- Main - Full Baths: 2
- Main - 1/2 Baths: 1
Bedrooms
- Total Bedrooms: 3
- Bedrooms Main & Up: 3
Other Rooms
- Laundry: Main Floor
Parking
- Garage: Yes
- Garage Spaces: 2
- Total Spaces: 2
- Parking Type: Attached Garage, Driveway
- Garage Description: Garage Door Opener
Location
- Area: Penn Twp (15244)
- Municipality: PENN TWP
- County: York
- Development Name: Penn Twp
- Subdivision: Penn Twp
- Driving Directions: Follow directions on Google Maps
School Information
- School District: South Western
Heating & Cooling
- Central air: Yes
- Cooling Type: Central A/C
- Cooling Fuel: Electric
- Heating Type: Hot Water
- Heating Fuel: Natural Gas
- Water Heater: Natural Gas
Utilities
- Sewer: Public Sewer
- Water: Well
Structural Information
- Architectural Info: Ranch/Rambler
- Architectural Style: Ranch/Rambler
- Structure Type: Detached
- Construction: Brick
- Basement: Yes
- Basement Entrance: Yes
- Basement Desc.: Outside Entrance, Poured Concrete
- Foundation: Concrete Perimeter
- Stories/Levels: 0
- Stories Description: Main
- Square Feet: 1,926
- Sq. Ft. Source: Assessor
- Living Area: 1,926 Sq. Ft.
- Finished Above Grnd: 1,926 Sq. Ft.
- Year Built: 1970
- Year Built Source: Assessor
Lot Features
- Property View: Creek/Stream
- Lot Size (Acres): 1.13
- Lot Size (Sq. Ft.): 49,223
- Lot Size Source: Assessor
- Zoning: RESIDENTIAL
Water Features
- Water View: Yes
Financial Considerations
- Price Per Sq. Ft.: $176.48
- Assessment Year: 2025
- School Tax: $3,738
- City/TownTax: $734
- City/TownTax Freq: Annually
- County Tax: $1,151
- County Tax Freq: Annually
- Tax w/Assessment: $166,910
- Tax Amount: $5,624
- Tax Year: 2024
- Terms: Standard Sale
- Tax Total Finished Sq. Ft.: 1926
Disclosures and Reports
- Ownership: Fee Simple
- Section: PENN
- Lot Number: 39
Get Pre-Approved Today
Schools
Schools serving 25 Baugher Dr
School District:South Western School District
| Name | Grades | Distance |
|---|---|---|
South Western Senior High School 200 Bowman Road, Hanover, PA 17331 | 9-12 | 1.4 mi |
Disclaimer:
School attendance boundaries provided by ATTOM Data Solutions and are for reference only. Contact the school directly to verify enrollment eligibility.
Price & Sales History for 25 Baugher Dr
Date
Details
Price
Change
Source
5/05/2025
Sold
$325,000
-4.38%
MLS
4/13/2025
Price Reduced
$339,900
-2.08%
MLS
4/01/2025
Listed
$347,111
—
MLS
Disclaimer: Historical sales information is derived from public records provided by the county offices. Information is not guaranteed and should be independently verified.
25 Baugher Drive, Hanover, PA 17331 (MLS# PAYK2078848) is a Single Family property that was sold at $325,000 on May 05, 2025. This property was listed by Stacey White from our York Office.Want to learn more about 25 Baugher Drive? Do you have questions about finding other Single Family real estate for sale in Hanover? You can browse all Hanover real estate or contact a Coldwell Banker agent to request more information.