This is a carousel with tiles that activate property listing cards. Use the previous and next buttons to navigate.
1/1
$490,000
This is a carousel with tiles that activate property listing cards. Use the previous and next buttons to navigate.
1/1
Property Description
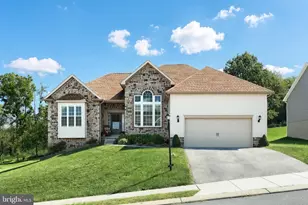
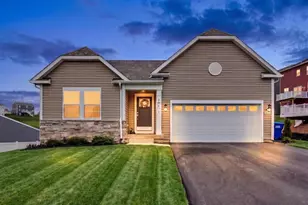
Welcome to this BEAUTIFULLY maintained and thoughtfully updated home offering comfort, space, and EXCEPTIONAL indoor AND outdoor living spaces, situated on over a half acre of land! This inviting 3-bedroom, 2.5-bath residence features a well-designed layout with generous room sizes and abundant natural light throughout. The main level showcases hardwood flooring across the entire first floor, creating a warm and cohesive flow from room to room. Upon entry, you are greeted by a welcoming foyer with a sitting room to the right and a formal dining room to the left-both elegant spaces filled with natural light and ideal for entertaining or quiet relaxation. The heart of the home is the spacious kitchen, complete with a center island offering seating, stainless steel appliances, and not one but two pantries for exceptional storage. The kitchen opens seamlessly into the family room, where a cozy gas fireplace creates the perfect gathering space for everyday living and special occasions alike. Just off the kitchen, there is a door to the garage on one side, and on the side, a door to the sunroom, which extends the living space and provides a stunning view of the backyard OASIS. Featuring vaulted ceilings, a ceiling fan, and laminate flooring with an added carpeted area, this bright and airy room is the perfect year-round retreat. From here, step outside to a multi-level deck designed for entertaining and relaxation. The backyard is truly a highlight of the property, featuring a built-in 16x36 saltwater in-ground pool with a NEW electric Cover, a patio area, a dedicated grilling space, and a fire pit area-all overlooking a peaceful pond backdrop, creating a private and serene outdoor setting. The pond offers fishing and canoeing! Upstairs, the home offers three spacious bedrooms. Bedrooms 1 and 2 feature carpeting, ceiling fans, and large closets with custom built-ins, providing excellent organization and functionality. The primary suite is a standout, featuring hardwood flooring, a ceiling fan, a generous walk-in closet, and a large private bath complete with a soaking tub, double vanity, separate shower, and linen closet. There is a 4th Room which was a bedroom at one time but has been converted into an oversized Laundry Room!! Additional features include an additional washer and dryer hookup in the basement for added flexibility. The basement also includes a full bathroom and steel beam construction, offering durability and potential for additional finished living space or storage; also has access to the backyard oasis, from basement. Major system updates provide peace of mind, including a NEW Furnace and Central Air system installed in Fall 2024, a NEW water heater replaced in 2020, New Leaf Filter gutter protection installed recently, and warranty is transferrable to new owners, and a generator added in 2021 for added security and convenience. A two-car garage completes this wonderful home, offering both storage and everyday practicality. With its combination of spacious interiors, thoughtful updates, and a truly exceptional outdoor living space, 25 Cornell Drive offers a rare opportunity to enjoy comfort, functionality, and lifestyle all in one beautiful property.
Full Property Details
Full Property Details for 25 Cornell Dr
General
- Sold For: $490,000
- Taxes: $9,325 (2025)
- Status: Closed
- Type: Single Family
- Source: BrightMLSPhilly
- MLS ID: PAYK2103976
- Added to Site: 93 day(s) ago
Interior
- Interior Features: Bathroom - Soaking Tub, Carpet, Ceiling Fan(s), Family Room Off Kitchen, Formal/Separate Dining Room, Kitchen - Island, Kitchen - Table Space, Pantry, Walk-in Closet(s), Wood Floors
- Fireplace: Yes
- Number of Fireplaces: 1
Rooms
Bathrooms
- Total Bathrooms: 4
- Full Bathrooms: 3
- Half Bathrooms: 1
- Upper Floor Baths: 2
- Upper - Full Baths: 2
- Main Floor Baths: 1
- Main - 1/2 Baths: 1
- Lower Floor Baths: 1
- Lower - Full Baths: 1
Bedrooms
- Total Bedrooms: 3
- Bedrooms Upper: 3
Parking
- Garage: Yes
- Garage Spaces: 2
- Total Spaces: 2
- Parking Type: Attached Garage
- Garage Description: Inside Access
Location
- Area: Penn Twp (15244)
- Municipality: PENN TWP
- County: YORK
- Subdivision: PENN TWP
- Driving Directions: Follow directions on Google Maps
School Information
- School District: South Western
Heating & Cooling
- Central air: Yes
- Cooling Type: Central A/C
- Cooling Fuel: Electric
- Heating Type: Other
- Heating Fuel: Natural Gas
- Water Heater: Natural Gas
Utilities
- Sewer: Public Sewer
- Water: Public
Structural Information
- Architectural Style: Colonial
- Structure Type: Detached
- Construction: Vinyl Siding, Aluminum Siding
- Basement: Yes
- Basement Desc.: Partially Finished
- Foundation: Other
- Stories Description: Lower 1, Main, Upper 1
- Square Feet: 2,556
- Sq. Ft. Source: Assessor
- Living Area: 2,556 Sq. Ft.
- Finished Above Grnd: 2,556 Sq. Ft.
- Year Built: 2002
- Year Built Source: Assessor
Unit Information
Unit 1
- Bathrooms-Lower: 1
Lot Features
- Lot Size (Acres): 0.56
- Lot Size (Sq. Ft.): 24,367
- Lot Size Source: Assessor
- Zoning: RESIDENTIAL
Financial Considerations
- Price Per Sq. Ft.: $195.19
- Assessment Year: 2026
- School Tax: $6,167
- City/TownTax: $1,162
- City/TownTax Freq: Annually
- County Tax: $1,995
- County Tax Freq: Annually
- Tax w/Assessment: $264,250
- Tax Amount: $9,325
- Tax Year: 2025
- Terms: Standard Sale
- Tax Total Finished Sq. Ft.: 2556
Disclosures and Reports
- Ownership: Fee Simple
- Section: PENN
- Lot Number: 113
Get Pre-Approved Today
Schools
Schools serving 25 Cornell Dr
School District:South Western School District
| Name | Grades | Distance |
|---|---|---|
Park Hills El School 137 West Granger Street, Hanover, PA 17331 | K-5 | 1.6 mi |
Emory H Markle Middle School 225 Bowman Road, Hanover, PA 17331 | 6-8 | 1.9 mi |
South Western Senior High School 200 Bowman Road, Hanover, PA 17331 | 9-12 | 2.2 mi |
Disclaimer:
School attendance boundaries provided by ATTOM Data Solutions and are for reference only. Contact the school directly to verify enrollment eligibility.
Price & Sales History for 25 Cornell Dr
Date
Details
Price
Change
Source
7/17/2026
Sold
$490,000
-1.78%
MLS
6/06/2026
Price Reduced
$498,900
-0.02%
MLS
5/24/2026
Listed
$499,000
—
MLS
Disclaimer: Historical sales information is derived from public records provided by the county offices. Information is not guaranteed and should be independently verified.
25 Cornell Drive, Hanover, PA 17331 (MLS# PAYK2103976) is a Single Family property that was sold at $490,000 on July 17, 2026. This property was listed by Stacey White from our York Office.Want to learn more about 25 Cornell Drive? Do you have questions about finding other Single Family real estate for sale in Hanover? You can browse all Hanover real estate or contact a Coldwell Banker agent to request more information.