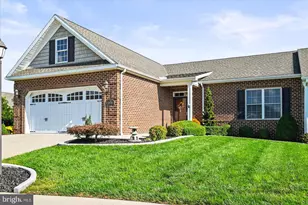
Full Property Details for 266 Fairview Dr
General
- Sold For: $677,000
- Taxes: $12,732 (2025)
- Status: Closed
- Type: Single Family
- Source: BrightMLSPhilly
- MLS ID: PAYK2100500
- Added to Site: 191 day(s) ago
Interior
- Rooms/Areas: Living Room, Dining Room, Primary Bedroom, Bedroom 4, Bedroom 5, Kitchen, Family Room, Den, Foyer, Sun/Florida Room, Exercise Room, In-Law/auPair/Suite, Laundry, Primary Bathroom, Full Bath
- Interior Features: 2nd Kitchen, Attic, Built-Ins, Carpet, Crown Moldings, Entry Level Bedroom, Family Room Off Kitchen, Formal/Separate Dining Room, Kitchen - Island, Primary Bath(s), Upgraded Countertops, Wood Floors, Central Vacuum, Bathroom - Soaking Tub, Bathroom - Walk-In Shower, Breakfast Area, Ceiling Fan(s), Floor Plan - Open, Kitchen - Eat-In, Kitchen - Gourmet, Kitchenette, Walk-in Closet(s), Window Treatments
- Fireplace: Yes
- Number of Fireplaces: 1
- Fireplace(s): Gas/Propane
- Appliances: Built-In Microwave, Central Vacuum, Dishwasher, Disposal, Dryer, Extra Refrigerator/Freezer, Refrigerator, Water Heater, Oven/Range - Gas
- Flooring: Hardwood, Luxury Vinyl Plank
Rooms
- Total Bathrooms: 5
- Full Bathrooms: 4
- Half Bathrooms: 1
- Upper Floor Baths: 1
- Upper - Full Baths: 1
- Main Floor Baths: 4
- Main - Full Baths: 3
- Main - 1/2 Baths: 1
- Total Bedrooms: 5
- Bedrooms Upper: 2
- Bedrooms Main & Up: 3
Additional Information
- Pool: Yes
- Private Pool: Yes
- Pool Description: In Ground
- Security/Safety: Security System, 24 hour security, Carbon Monoxide Detector(s), Fire Detection System
Exterior
- Exterior Features: Exterior Lighting, Other
- Porch/Patio/Deck: Porch(es), Patio(s), Brick
Parking
- Garage: Yes
- Garage Spaces: 3
- Total Spaces: 13
- Parking Features: Concrete Driveway
- Parking Type: Attached Garage, Driveway, Other
- Garage Description: Additional Storage Area, Garage Door Opener, Oversized, Garage - Side Entry
Location
- Area: West Manheim Twp (15252)
- Municipality: WEST MANHEIM TWP
- County: YORK
- Subdivision: SOUTH POINTE
- Cross Streets: Sunset
- Driving Directions: US-30 W and PA-116 W to W Hanover St in Spring Grove, Take Old Hanover Rd to PA-116 W, Turn right onto PA-116 W, Turn left onto Grandview Rd, Continue on Baltimore St. Drive to Sunset, follow Sunset Dr to Fairview Dr.
- Direction Faces: North
School Information
- School District: South Western
- Middle School: Emory H Markle
- High School: South Western
Community
- Pets Allowed: Yes
- Pets: No Pet Restrictions
Heating & Cooling
- Central air: Yes
- Cooling Type: Central A/C
- Cooling Fuel: Electric
- Heating Type: Forced Air
- Heating Fuel: Natural Gas
- Water Heater: Natural Gas
Utilities
- Sewer: Public Sewer
- Water: Public
- Utility Description: Cable TV, Phone, Natural Gas Available, Sewer Available, Water Available
Structural Information
- Architectural Style: Cape Cod
- Structure Type: Detached
- Construction: Brick, Stick Built, Vinyl Siding
- Basement: Yes
- Basement Desc.: Fully Finished
- Foundation: Concrete Perimeter
- Roof: Architectural Shingle
- Walls/Ceilings: Dry Wall
- Windows: Atrium, Energy Efficient
- Doors: Sliding Glass, Storm
- Stories Description: Main, Upper 1
- Square Feet: 4,398
- Sq. Ft. Source: Estimated
- Living Area: 4,398 Sq. Ft.
- Finished Above Grnd: 3,398 Sq. Ft.
- Finished Below Grnd: 1,000 Sq. Ft.
- Year Built: 1995
- Year Built Source: Assessor
- Property Condition: Excellent
Lot Features
- Lot Size (Acres): 1.19
- Lot Size (Sq. Ft.): 51,836
- Lot Size Source: Estimated
- Zoning: RESIDENTIAL
- Lot Description: Additional Lot(s), Level, Poolside, Rear Yard, Road Frontage, SideYard(s), Landscaping
- Fencing (Description): Vinyl
Financial Considerations
- Price Per Sq. Ft.: $205.97
- Assessment Year: 2026
- School Tax: $7,865
- City/TownTax: $1,381
- City/TownTax Freq: Annually
- County Tax: $2,544
- County Tax Freq: Annually
- Tax w/Assessment: $337,000
- Tax Amount: $12,732
- Tax Year: 2025
- Terms: Standard Sale
- Tax Total Finished Sq. Ft.: 4398
Disclosures and Reports
- Ownership: Fee Simple
- Multiple Parcels: Yes
- Inclusions: Blinds, curtains, window treatments, all appliances, central vac, backup generator, security system, pool equipment
- Section: W MANHEI
- Lot Number: 52
Listed by Berkshire Hathaway HomeServices Homesale Realty, James C Powers
Sold by RE/MAX Quality Service, Inc., Darren A Dickensheets