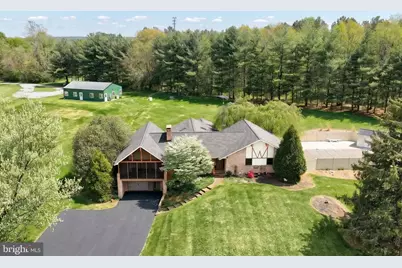
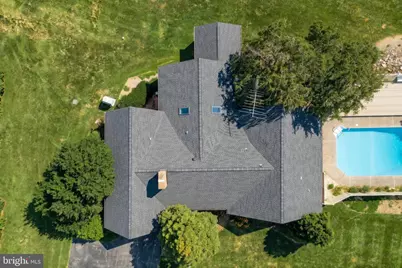
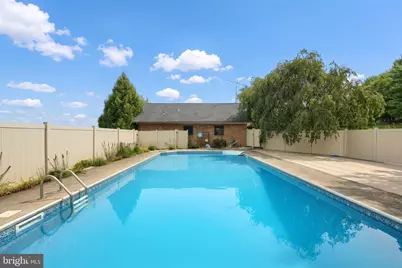
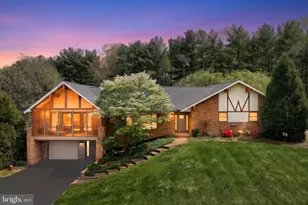
Full Property Details for 2761 Baltimore Pike
General
- Price: $1,695,000
- Taxes: $12,173 (2025)
- Status: Active
- Type: Single Family
- Source: BrightMLSPhilly
- MLS ID: PAYK2107568
- Updated: 9/11/2026
- Added to Site: 4 day(s) ago
Interior
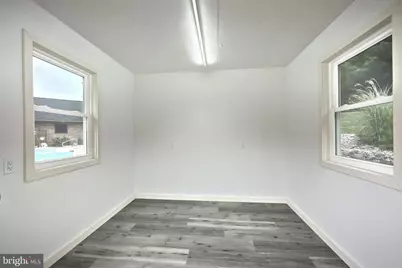
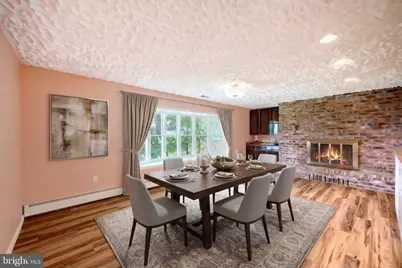
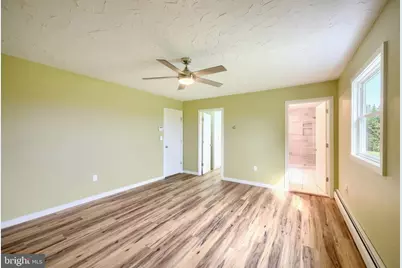
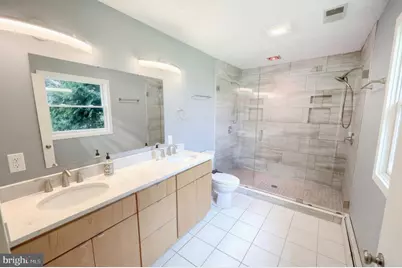
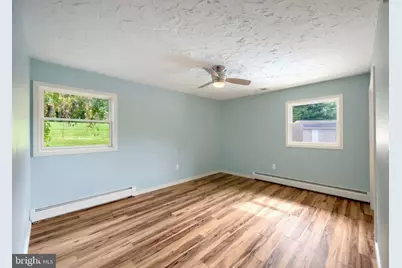
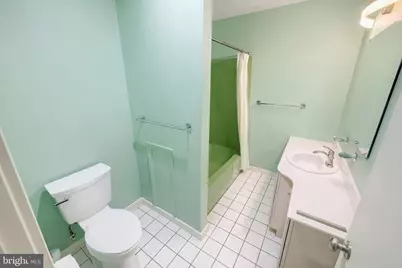
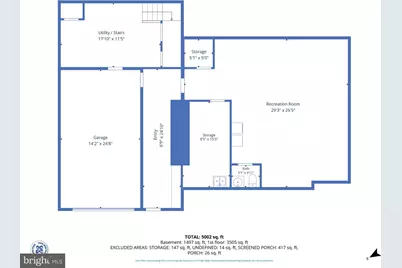
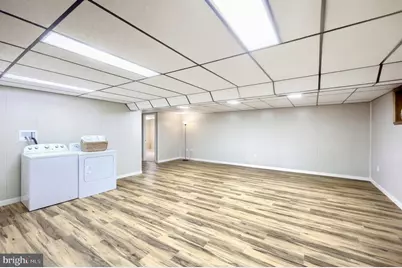
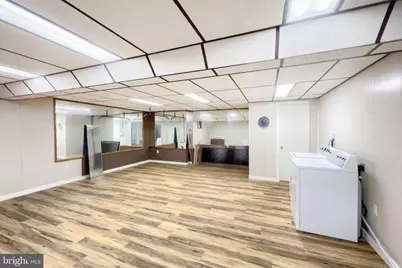
- Rooms/Areas: Living Room, Dining Room, Primary Bedroom, Bedroom 2, Bedroom 3, Bedroom 4, Kitchen, Family Room, Laundry, Office, Recreation Room, Utility Room, Primary Bathroom, Full Bath, Half Bath
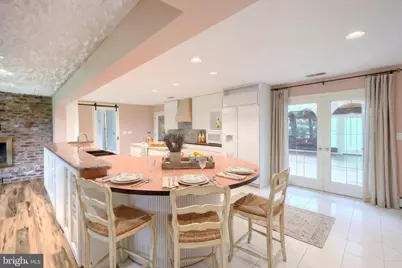
- Interior Features: Attic, Built-Ins, Carpet, Ceiling Fan(s), Family Room Off Kitchen, Floor Plan - Traditional, Formal/Separate Dining Room, Recessed Lighting, Bathroom - Soaking Tub, Walk-in Closet(s), Kitchen - Island, Kitchen - Gourmet
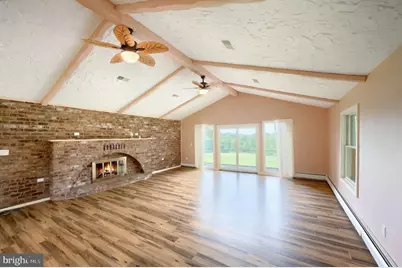
- Fireplace: Yes
- Number of Fireplaces: 1
- Fireplace(s): Brick, Mantel(s), Wood, Heatilator
- Appliances: Built-In Range, Dishwasher, Refrigerator, Exhaust Fan, Range Hood, Dryer, Washer
- Flooring: Carpet, Ceramic Tile
Rooms
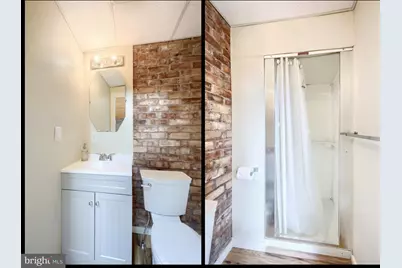
- Total Bathrooms: 4
- Full Bathrooms: 3
- Half Bathrooms: 1
- Main Floor Baths: 3
- Main - Full Baths: 3
- Lower Floor Baths: 1
- Lower - 1/2 Baths: 1
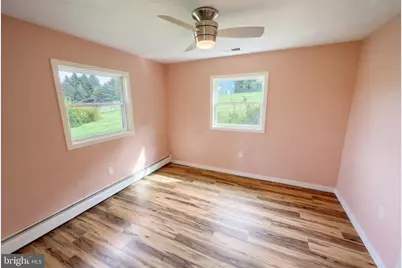
- Total Bedrooms: 4
- Bedrooms Main & Up: 4
Additional Information
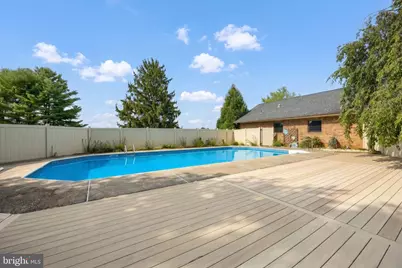
- Pool: Yes
- Private Pool: Yes
- Pool Description: Fenced, In Ground
- Security/Safety: Security System
Exterior
- Exterior Features: Outbuilding(s), Sidewalks
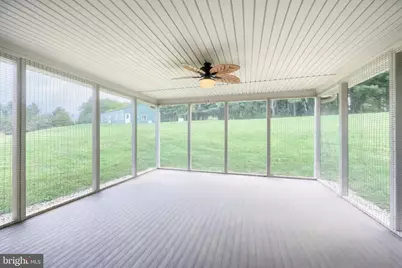
- Porch/Patio/Deck: Deck(s), Balcony
Parking
- Garage: Yes
- Garage Spaces: 1
- Total Spaces: 7
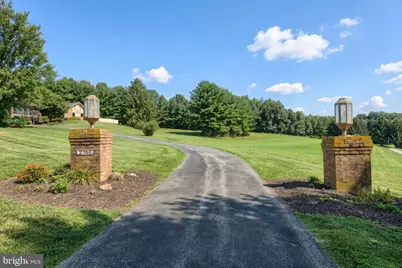
- Parking Features: Paved Driveway
- Parking Type: Driveway, Attached Garage, Other
- Garage Description: Garage - Front Entry, Inside Access, Basement Garage
Location
- Area: West Manheim Twp (15252)
- Municipality: WEST MANHEIM TWP
- County: YORK
- Driving Directions: Rt 94 through Hanover to property on right.
- Location Details: Other
School Information
- School District: South Eastern
- Middle School: South Eastern
- High School: Kennard-Dale
Heating & Cooling
- Central air: Yes
- Cooling Type: Central A/C
- Cooling Fuel: Electric
- Heating Type: Baseboard - Hot Water, Baseboard - Electric, Wall Unit, Heat Pump(s), Wood Burn Stove, Zoned
- Heating Fuel: Oil
- Water Heater: Oil
Utilities
- Sewer: On Site Septic
- Water: Well
- Utility Description: Cable TV Available, Electric Available, Phone Available
Structural Information
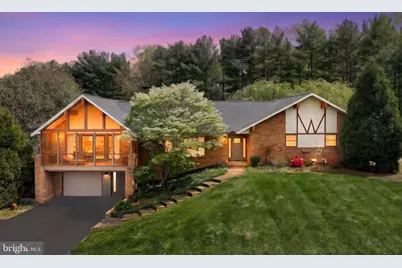
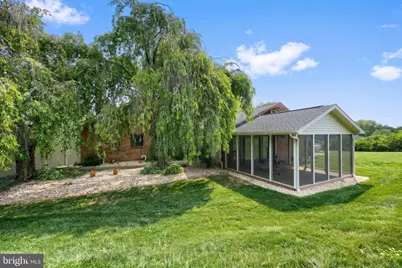
- Architectural Style: Ranch/Rambler
- Structure Type: Detached
- Construction: Brick
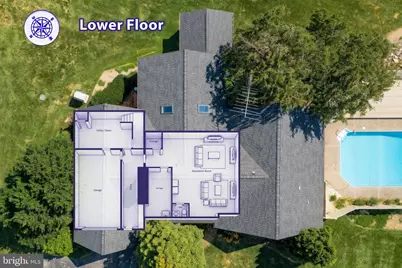
- Basement: Yes
- Basement Desc.: Improved, Interior Access, Garage Access, Partially Finished
- Foundation: Block, Slab
- Roof: Asphalt, Shingle
- Walls/Ceilings: Cathedral Ceilings, Wood Ceilings
- Windows: Bay/Bow, Skylights
- Doors: Sliding Glass, Double Entry
- Stories Description: Lower 1, Main
- Square Feet: 4,612
- Sq. Ft. Source: Estimated
- Living Area: 3,962 Sq. Ft.
- Finished Above Grnd: 3,636 Sq. Ft.
- Finished Below Grnd: 326 Sq. Ft.
- Year Built: 1979
- Year Built Source: Assessor
- Property Condition: Excellent
Unit Information
Additional Structures
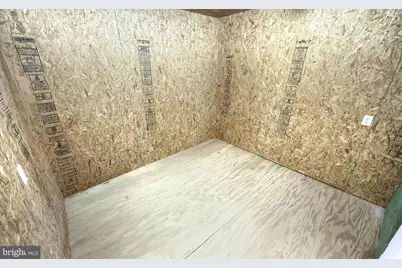
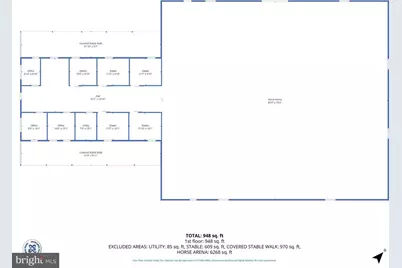
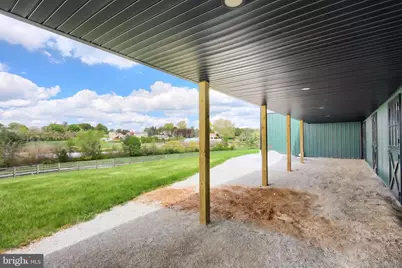
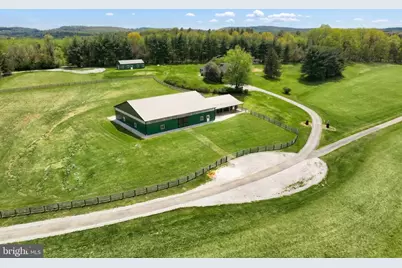
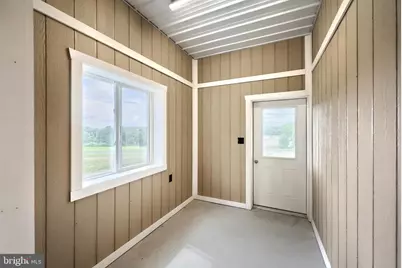
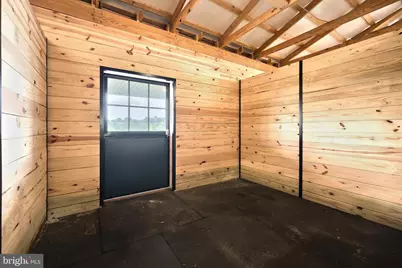
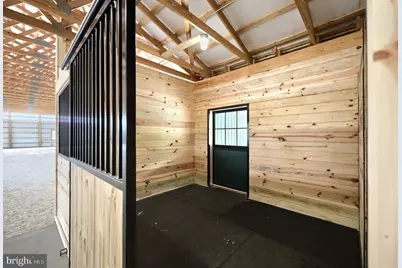
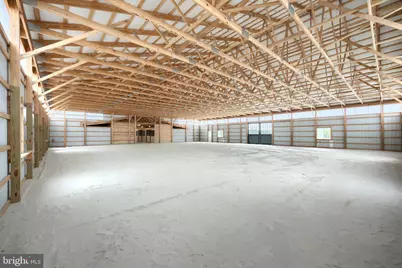
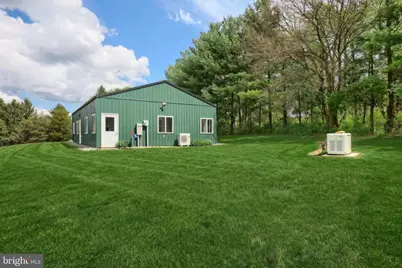
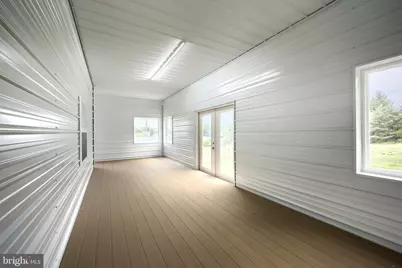
- Other Structures: Pole Barn
Lot Features
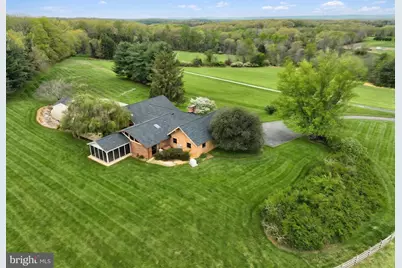
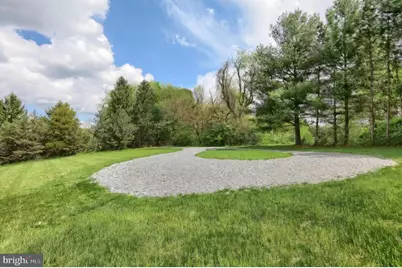
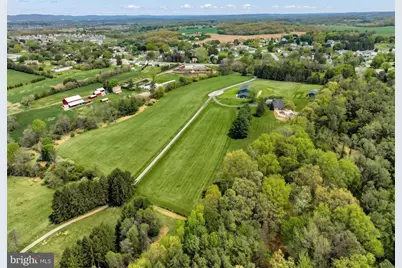
- Property View: Garden/Lawn, Scenic Vista
- Lot Size (Acres): 20.86
- Lot Size (Sq. Ft.): 908,662
- Lot Size Source: Assessor
- Street/Road Desc.: Paved
- Zoning: 910 F
- Lot Description: Landscaping, Backs to Trees, Cleared, Poolside, Private, Rear Yard, Road Frontage, Rural, Secluded, SideYard(s), Sloping, Trees/Wooded, Vegetation Planting
- Fencing (Description): Privacy, Partially, Rear, Wood
- Horse Property: Yes
- Horse Facility Desc.: Arena, Horses Allowed, Riding Ring, Stable(s), Paddock
Financial Considerations
- Price Per Sq. Ft.: $466.17
- Assessment Year: 2026
- School Tax: $8,120
- City/TownTax: $1,426
- City/TownTax Freq: Annually
- County Tax: $2,626
- County Tax Freq: Annually
- Tax w/Assessment: $495,230
- Tax Amount: $12,173
- Tax Year: 2025
- Tax Total Finished Sq. Ft.: 3636
Disclosures and Reports
- Ownership: Fee Simple
- Inclusions: Refrigerator, stove, microwave, washer, dryer, all pool equipment, 2 generators
- Section: W MANHEI
- Lot Number: 13
Listed by Berkshire Hathaway HomeServices Homesale Realty, Jane K Ginter and Berkshire Hathaway HomeServices Homesale Realty, Kimberly A Pasko