This is a carousel with tiles that activate property listing cards. Use the previous and next buttons to navigate.
1/101
$1,695,000 Just Listed
This is a carousel with tiles that activate property listing cards. Use the previous and next buttons to navigate.
1/101
Property Description
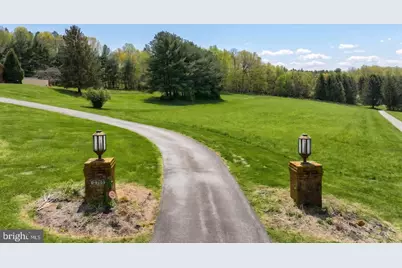
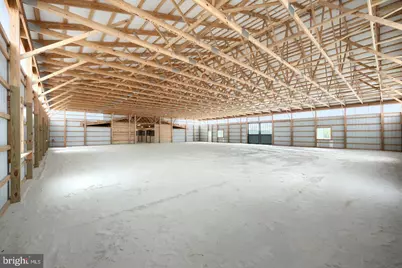
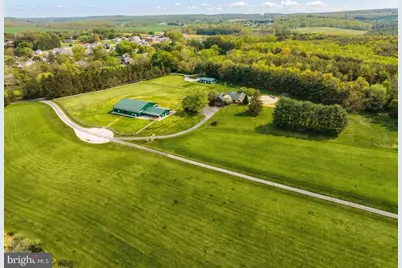
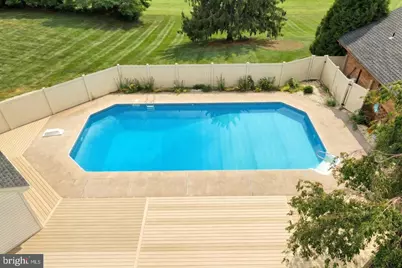
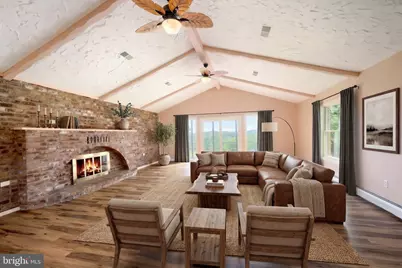
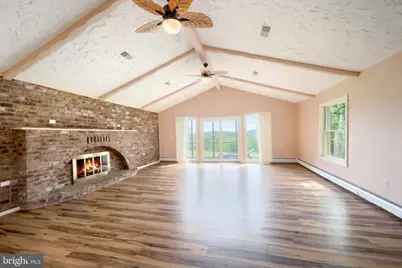
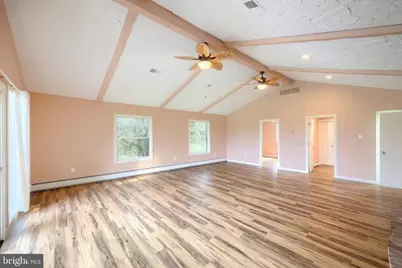
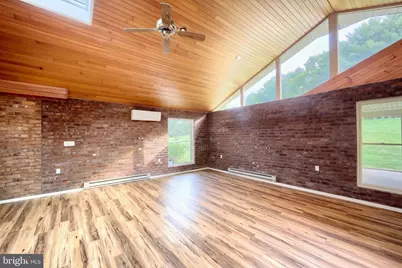
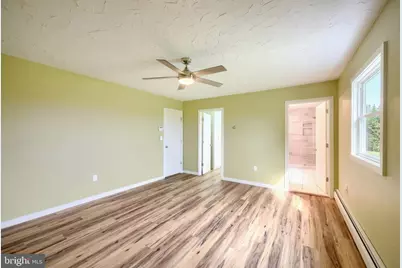
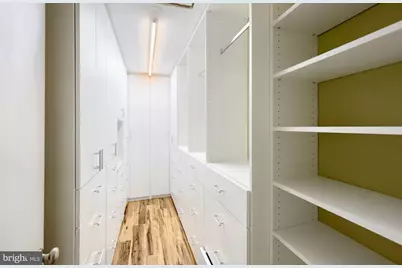
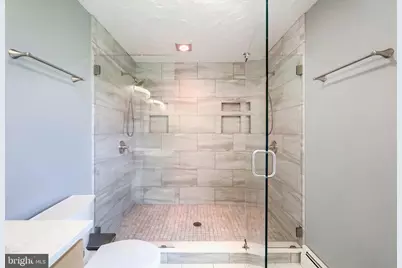
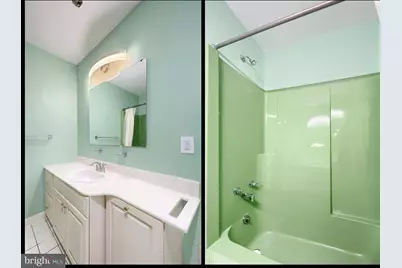
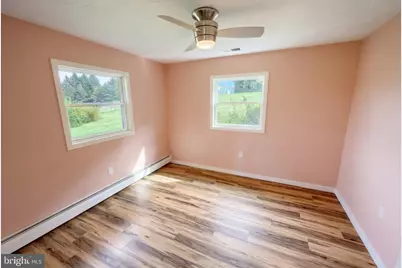
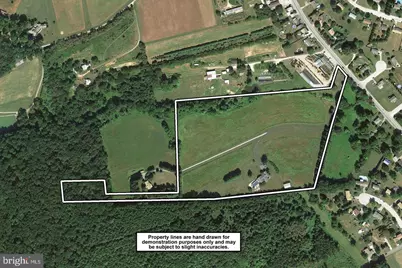
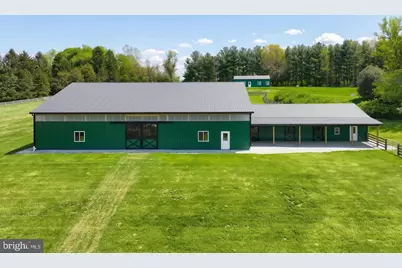
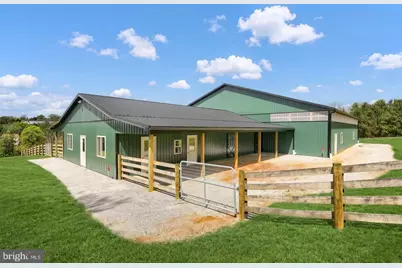
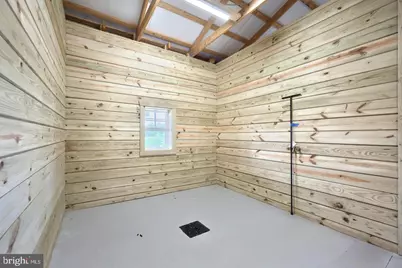
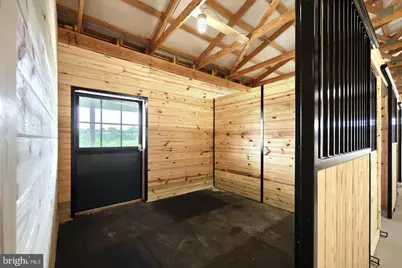
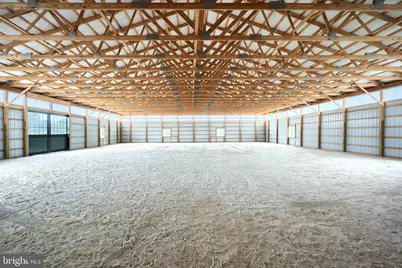
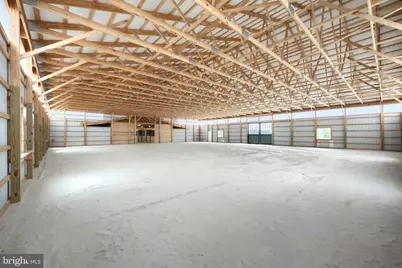
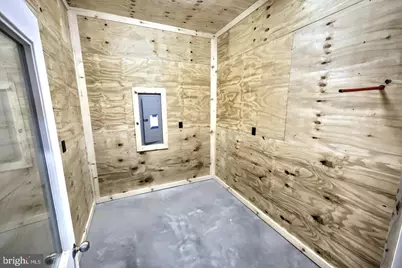
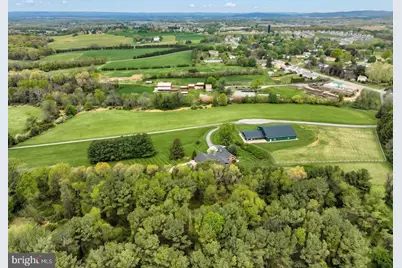
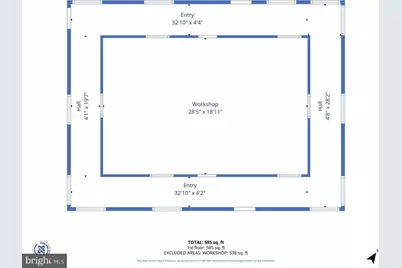
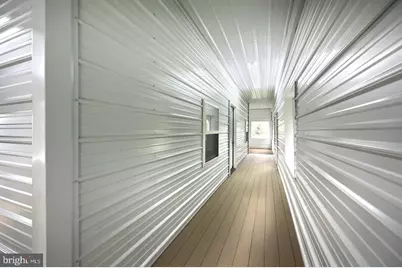
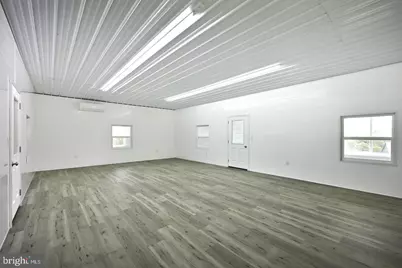
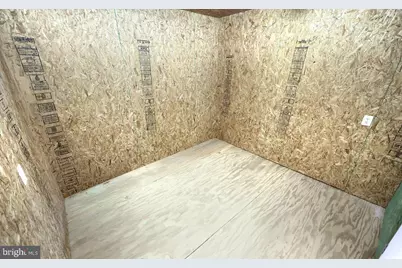
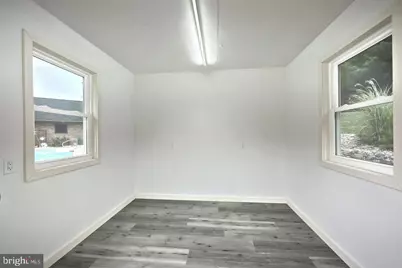
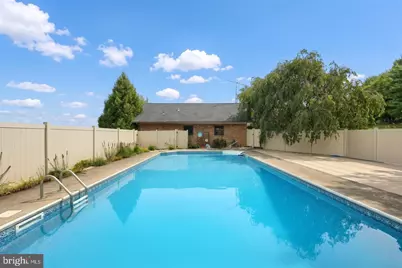
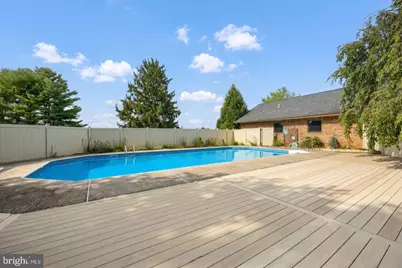
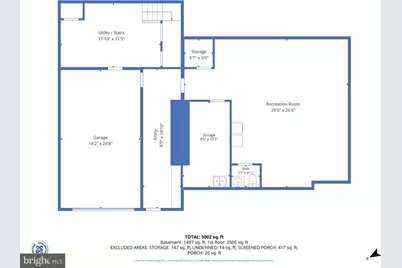
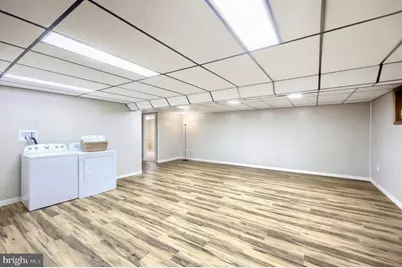
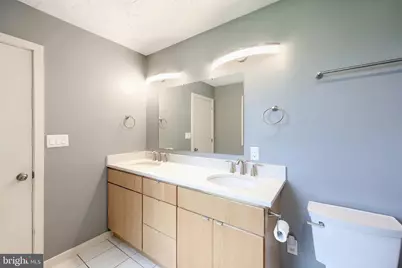
A Country Estate Where Fine Craftsmanship Meets the Equestrian Lifestyle Imagine waking each morning surrounded by rolling countryside, expansive fields, and the peaceful beauty of nature. Perched high on a hill overlooking breathtaking country views, this 20.86-acre private Equestrian training facility farm offers an extraordinary combination of custom craftsmanship, comfortable living, and an exceptional equestrian setting. This beautifully maintained custom-built ranch home offers 3,636 square feet of living space, four bedrooms, and three-and-a-half bathrooms, thoughtfully designed to take full advantage of its picturesque surroundings. Step inside and you are immediately welcomed by an impressive Foyer. Steps away you will find the spacious kitchen is truly the heart of the home, featuring a Kitchen aid refrigerator with all appliances conveying, large center island, abundant cabinetry, and plenty of workspace for preparing meals and entertaining.The adjoining dining room offers a special architectural touch-a two-sided fireplace shared with the great room, bringing warmth and ambiance to multiple spaces throughout the home.Flowing into the great room with a soaring cathedral ceiling and wood-burning fireplace, creating the perfect gathering space for family and friends. There is also a Laundry room and home office off the great room. You will also find a Family room that is large enough to host may types of events. This room is also equipped with a full bath.There is also a newly added screened-in patio provides yet another wonderful place to relax, entertain, and enjoy the beauty of the surrounding countryside.The lower level expands the possibilities even further, featuring an exercise room, one-car garage, and a separate entrance ideal for deliveries or additional access. The garage could easily be converted back to its original two-car configuration. Outside, this property truly comes alive.The estate is enrolled in Clean and Green, with approximately 15 acres of tillable land currently used for growing hay. The property backs to an impounding dam and the 45-acre Lake Shepherd Myers Reserve, creating an incredibly scenic backdrop and an abundance of privacy. There is an inground pool that is fenced with a new premium vinyl fencing for added privacy, as well as a new changing room and a utility/storage room. All decking and concrete have been replaced with trek decking and epoxy on the concrete to make it an entertainers dream to host gatherings.For the equestrian enthusiast, this property is truly exceptional. A newly constructed barn provides five horse stalls, a tack room, office, and utility room. The thoughtfully designed stalls feature Dutch doors, rubber mats with underlayment, and quality equine amenities, while the barn is equipped with frost-free water hydrants for convenience.The equestrian facilities continue with an indoor riding arena featuring professional equine footing, and board fencing, and room to comfortably accommodate five horses.New Premium post and board fenced pastures provide space for turnout, while approximately 20 acres offer tremendous opportunity for riding and enjoying the property on horseback. Back up power provided by a generator. A gravel access road leads above the barn, providing convenient parking for horse trailer. Whether you envision this as your private equestrian retreat, a working gentleman's farm, or simply a peaceful country estate where you can escape the everyday hustle and bustle, this property offers a rare opportunity.It is more than a home-it is a lifestyle. A place where the horses have room to roam, the fields stretch toward the horizon, and every sunset reminds you why country living is so special.Come experience the craftsmanship, beauty, and possibilities of this remarkable 20.86-acre farm estate for yourself. See Agent Private remarks for the second additional training building information.. A must see!
Full Property Details
Full Property Details for 2761 Baltimore Pike
General
- Price: $1,695,000
- Taxes: $12,173 (2025)
- Status: Active
- Type: Farm Single-Family
- Source: BrightMLSPhilly
- MLS ID: PAYK2111400
- Updated: 9/11/2026
- Added to Site: 6 day(s) ago
Interior
- Interior Features: Attic, Built-Ins, Carpet, Ceiling Fan(s), Family Room Off Kitchen, Floor Plan - Traditional, Formal/Separate Dining Room, Recessed Lighting, Bathroom - Soaking Tub, Walk-in Closet(s), Kitchen - Island, Kitchen - Gourmet
- Fireplace: Yes
- Number of Fireplaces: 1
- Fireplace(s): Brick, Mantel(s), Wood, Heatilator
- Appliances: Built-In Range, Dishwasher, Refrigerator, Exhaust Fan, Range Hood, Dryer, Washer
- Flooring: Carpet, Ceramic Tile
Rooms
Bathrooms
- Total Bathrooms: 4
- Full Bathrooms: 3
- Half Bathrooms: 1
- Main Floor Baths: 4
- Main - Full Baths: 3
- Main - 1/2 Baths: 1
Bedrooms
- Total Bedrooms: 4
- Bedrooms Main & Up: 4
Additional Information
- Pool: Yes
- Private Pool: Yes
- Pool Description: Fenced, In Ground
- Security/Safety: Security System
Exterior
- Exterior Features: Outbuilding(s), Sidewalks
- Porch/Patio/Deck: Deck(s), Balcony
Parking
- Garage: Yes
- Garage Spaces: 1
- Total Spaces: 1
- Parking Features: Paved Driveway
- Parking Type: Driveway, Attached Garage, Other
- Garage Description: Garage - Front Entry, Inside Access, Basement Garage
Location
- Area: West Manheim Twp (15252)
- Municipality: WEST MANHEIM TWP
- County: YORK
- Driving Directions: Rt 94 through Hanover to property on right.
- Location Details: Other
School Information
- School District: South Eastern
- Middle School: South Eastern
- High School: Kennard-Dale
Heating & Cooling
- Central air: Yes
- Cooling Type: Central A/C
- Cooling Fuel: Electric
- Heating Type: Baseboard - Hot Water, Baseboard - Electric, Wall Unit, Heat Pump(s), Wood Burn Stove, Zoned
- Heating Fuel: Oil
- Water Heater: Oil
Utilities
- Sewer: On Site Septic
- Water: Well
- Utility Description: Cable TV Available, Electric Available, Phone Available
Structural Information
- Architectural Style: Ranch/Rambler
- Structure Type: Detached
- Construction: Brick
- Basement: Yes
- Basement Desc.: Improved, Interior Access, Garage Access, Partially Finished
- Foundation: Block, Slab
- Roof: Asphalt, Shingle
- Walls/Ceilings: Cathedral Ceilings, Wood Ceilings
- Windows: Bay/Bow, Skylights
- Doors: Sliding Glass, Double Entry
- Stories Description: Main
- Square Feet: 4,612
- Sq. Ft. Source: Assessor
- Living Area: 3,962 Sq. Ft.
- Finished Above Grnd: 3,636 Sq. Ft.
- Finished Below Grnd: 326 Sq. Ft.
- Year Built: 1979
- Year Built Source: Estimated
- Property Condition: Excellent
Additional Structures
- Other Structures: Pole Barn
Lot Features
- Property View: Garden/Lawn, Scenic Vista
- Lot Size (Acres): 20.86
- Fenced Acres: 3
- Lot Size (Sq. Ft.): 908,662
- Lot Size Source: Estimated
- Street/Road Desc.: Paved
- Zoning: 910 F
- Lot Description: Landscaping, Backs to Trees, Cleared, Poolside, Private, Rear Yard, Road Frontage, Rural, Secluded, SideYard(s), Sloping, Trees/Wooded, Vegetation Planting
- Fencing (Description): Privacy, Partially, Rear, Wood, Board
Horse Property
- Horse Property: Yes
- Horse Facility Desc.: Arena, Horses Allowed, Riding Ring, Stable(s), Paddock
Farm Information
- Farm Description: Corral, Other Residence, Security System
Financial Considerations
- Price Per Sq. Ft.: $466.17
- Assessment Year: 2026
- School Tax: $8,120
- City/TownTax: $1,426
- City/TownTax Freq: Annually
- County Tax: $2,626
- County Tax Freq: Annually
- Tax w/Assessment: $495,230
- Tax Amount: $12,173
- Tax Year: 2025
- Tax Total Finished Sq. Ft.: 3636
Disclosures and Reports
- Ownership: Fee Simple
- Inclusions: Refrigerator, stove, microwave, washer, dryer, all pool equipment, 2 generators
- Section: W MANHEI
- Lot Number: 13
Listed by Berkshire Hathaway HomeServices Homesale Realty, Jane K Ginter and Berkshire Hathaway HomeServices Homesale Realty, Kimberly A Pasko

Get Pre-Approved Today
Schools
Schools serving 2761 Baltimore Pike
School District:South Western School District
| Name | Grades | Distance |
|---|---|---|
West Manheim El School 2000 Baltimore Pike, Hanover, PA 17331 | K-5 | 1.5 mi |
Emory H Markle Middle School 225 Bowman Road, Hanover, PA 17331 | 6-8 | 3.3 mi |
South Western Senior High School 200 Bowman Road, Hanover, PA 17331 | 9-12 | 3.4 mi |
Disclaimer:
School attendance boundaries provided by ATTOM Data Solutions and are for reference only. Contact the school directly to verify enrollment eligibility.
Price & Sales History for 2761 Baltimore Pike
Date
Details
Price
Change
Source
9/11/2026
Listed
$1,695,000
126%
MLS
4/13/2024
Sold
$750,000
—
Public Record
Disclaimer: Historical sales information is derived from public records provided by the county offices. Information is not guaranteed and should be independently verified.
Tax History
Tax History for 2761 Baltimore Pike
Year
Property Taxes
Change
Tax Assessment
Change
2026
$12,174
5%
$347,920
—
2025
$11,621
—
$347,920
—
2024
$11,621
2%
$347,920
—
2023
$11,412
2%
$347,920
—
2022
$11,234
5%
$347,920
—
2021
$10,723
—
$347,920
—
2020
$10,723
2%
$347,920
—
2019
$10,518
2%
$347,920
—
2018
$10,344
2%
$347,920
—
2017
$10,142
8%
$347,920
—
2016
$9,387
7%
$347,920
—
2015
$8,736
2%
$346,790
—
2014
$8,561
-29%
$345,770
-30%
2013
$12,089
—
$495,230
—
Disclaimer: Historical tax information is derived from public records provided by the county offices. Information is not guaranteed and should be independently verified.
Estimate the Cost
Estimate the Cost for 2761 Baltimore Pike
Want to learn more about 2761 Baltimore Pike? Do you have questions about finding other Farm Single-Family real estate for sale in Hanover? You can browse all Hanover real estate or contact a Coldwell Banker agent to request more information.