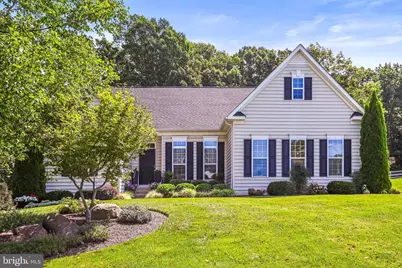
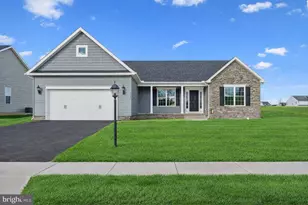
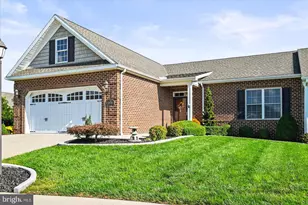
Full Property Details for 28 Kaitlyn Dr
General
- Sold For: $511,000
- HOA FEE: $17/month
- HOA FEE FREQ.: Annually
- Taxes: $10,357 (2026)
- Status: Closed
- Type: Single Family
- Source: BrightMLSPhilly
- MLS ID: PAYK2108708
- Added to Site: 55 day(s) ago
Interior
- Rooms/Areas: Bedroom 2, Bedroom 3, Kitchen, Family Room, Breakfast Room, Bedroom 1, Laundry, Office, Utility Room, Workshop, Bathroom 1, Bathroom 2
- Interior Features: Bathroom - Tub Shower, Bathroom - Walk-In Shower, Breakfast Area, Carpet, Ceiling Fan(s), Crown Moldings, Entry Level Bedroom, Family Room Off Kitchen, Floor Plan - Open, Kitchen - Island, Pantry, Primary Bath(s), Recessed Lighting, Upgraded Countertops, Walk-in Closet(s), Window Treatments, Wood Floors
- Fireplace: Yes
- Number of Fireplaces: 1
- Fireplace(s): Gas/Propane
- Appliances: Built-In Microwave, Cooktop, Dishwasher, Disposal, Dryer - Front Loading, Oven - Self Cleaning, Water Heater - Tankless, Washer - Front Loading, Stainless Steel Appliances, Refrigerator, Oven - Double
- Flooring: Tile/Brick, Partially Carpeted, Hardwood
Rooms
- Total Bathrooms: 2
- Full Bathrooms: 2
- Main Floor Baths: 2
- Main - Full Baths: 2
- Total Bedrooms: 3
- Bedrooms Main & Up: 3
Additional Information
- Shared Amenities: Common Grounds
- Pool: Yes
- Private Pool: Yes
- Pool Description: Fenced, In Ground, Vinyl
- Security/Safety: Carbon Monoxide Detector(s), Exterior Cameras, Main Entrance Lock, Smoke Detector
Parking
- Garage: Yes
- Garage Spaces: 2
- Total Spaces: 2
- Parking Features: Paved Driveway
- Parking Type: Attached Garage, Driveway
- Garage Description: Garage - Side Entry, Garage Door Opener, Inside Access
Location
- Area: Penn Twp (15244)
- Municipality: PENN TWP
- County: YORK
- Subdivision: HIGH POINTE
- Driving Directions: USE GPS (FROM SQ IN HANOVER TAKE 94S GO R ON GRANDVIEW GO R ON ALEXANDER GO R ON KAITLYN TO PROPERTY ON R)
School Information
- School District: South Western
Community
- Association: Yes
- Assoc. Fees Include: Common Area Maintenance
Heating & Cooling
- Central air: Yes
- Cooling Type: Central A/C
- Cooling Fuel: Electric
- Heating Type: 90% Forced Air, Forced Air
- Heating Fuel: Natural Gas
- Water Heater: Tankless
Utilities
- Sewer: Public Sewer
- Water: Public
- Utility Description: Cable TV
Structural Information
- Architectural Style: Ranch/Rambler
- Structure Type: Detached
- Construction: Vinyl Siding
- Basement: Yes
- Basement Desc.: Interior Access, Poured Concrete, Sump Pump, Unfinished, Space For Rooms, Shelving, Full
- Foundation: Concrete Perimeter
- Roof: Architectural Shingle
- Walls/Ceilings: 9'+ Ceilings, Vaulted Ceilings
- Windows: Double Pane, Insulated
- Doors: Atrium, Insulated
- Stories Description: Main
- Square Feet: 2,144
- Sq. Ft. Source: Assessor
- Living Area: 2,144 Sq. Ft.
- Finished Above Grnd: 2,144 Sq. Ft.
- Year Built: 2015
- Year Built Source: Assessor
- Property Condition: Very Good
Lot Features
- Lot Size (Acres): 0.63
- Lot Size (Sq. Ft.): 27,338
- Lot Size Source: Assessor
- Street/Road Desc.: Black Top
- Zoning: RESIDENTIAL
- Lot Description: Backs to Trees, Front Yard, Landscaping, Level, Premium, Rear Yard
- Fencing (Description): Aluminum, Electric
Financial Considerations
- Price Per Sq. Ft.: $233.21
- Association Fee: $200
- Assoc Fee Freq.: Annually
- Assessment Year: 2026
- School Tax: $6,953
- City/TownTax: $1,253
- City/TownTax Freq: Annually
- County Tax: $2,150
- County Tax Freq: Annually
- Tax w/Assessment: $284,850
- Tax Amount: $10,357
- Tax Year: 2026
- Terms: Standard Sale
- Tax Total Finished Sq. Ft.: 2144
Disclosures and Reports
- Ownership: Fee Simple
- Exclusions: 2 STORAGE CABINETS IN GARAGE (OUT OF 4), 2 WORK BENCHES IN LL
- Inclusions: ALL KITCHEN APPLIANCES, WASHER & DRYER, DEHUMIDIFIER, 1 WORK BENCH IN LL & 2 STORAGE CABINETS IN GARAGE
- Section: PENN
- Lot Number: 29
Listed by Iron Valley Real Estate Hanover, Robin Mede-Butt
Sold by Country Home Real Estate, Inc., Mindy Vance Bouman