This is a carousel with tiles that activate property listing cards. Use the previous and next buttons to navigate.
1/1
$334,000
This is a carousel with tiles that activate property listing cards. Use the previous and next buttons to navigate.
1/1
Property Description
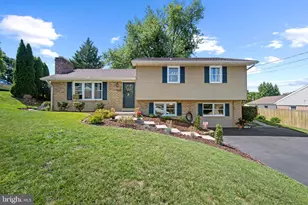
Beautiful split level home with front porch to welcome you home. Step inside and fall in love with the bright and cheery living room featuring a big bay window letting in lots of natural sunlight. This room is open to the adorable kitchen and dining area. The kitchen comes with all appliances and even has gas cooking! Heading upstairs there are 3 bedrooms with the owner's suite having a private ensuite with huge walk-in shower. The main full bath with tub shower finishes up this level. The lower level features a big family room with built in bookshelves and cabinets - keeping things neat and tidy. There is also a bonus room down here that can be used as an additional bedroom, office, hobby room, or whatever you would like it to be. The laundry room is also on this level with a utility sink and lots of shelves for storing all of your laundry needs. The basement has lots of space for storage and the sellers left several utility shelves as well. Out back, there is a cute deck that leads you to the gorgeous screened in gazebo with ceiling fan to help keep you cool. Beyond that there is a big back yard to run around in and a big shade tree. This home is conveniently located near shopping and restaurants and won't be around for long!
Full Property Details
Full Property Details for 29 Allen Dr
General
- Sold For: $334,000
- Taxes: $5,650 (2026)
- Status: Closed
- Type: Single Family
- Source: BrightMLSPhilly
- MLS ID: PAYK2109290
- Added to Site: 65 day(s) ago
Interior
- Rooms/Areas: Living Room, Primary Bedroom, Bedroom 2, Bedroom 3, Bedroom 4, Kitchen, Family Room, Basement, Laundry, Primary Bathroom, Full Bath
- Interior Features: Bathroom - Tub Shower, Bathroom - Walk-In Shower, Built-Ins, Carpet, Ceiling Fan(s), Combination Kitchen/Dining, Dining Area, Kitchen - Eat-In, Kitchen - Table Space, Primary Bath(s)
- Appliances: Dryer, Washer, Built-In Microwave, Dishwasher, Oven/Range - Gas, Refrigerator
Rooms
Bathrooms
- Total Bathrooms: 2
- Full Bathrooms: 2
- Upper Floor Baths: 2
- Upper - Full Baths: 2
Bedrooms
- Total Bedrooms: 4
- Bedrooms Upper: 3
- Bedrooms Lower: 1
Exterior
- Porch/Patio/Deck: Deck(s), Porch(es)
Parking
- Garage: Yes
- Garage Spaces: 2
- Total Spaces: 2
- Parking Type: Attached Garage, Driveway, Off Street, On Street
- Garage Description: Garage - Front Entry, Garage Door Opener, Oversized
Location
- Area: Penn Twp (15244)
- Municipality: PENN TWP
- County: YORK
- Driving Directions: Hanover: Baltimore Street, L Grandview, R Colonial, L Allen, Home on R.
School Information
- School District: South Western
Heating & Cooling
- Central air: Yes
- Cooling Type: Central A/C, Ceiling Fan(s)
- Cooling Fuel: Electric
- Heating Type: Forced Air
- Heating Fuel: Natural Gas
- Water Heater: Natural Gas
Utilities
- Sewer: Public Sewer
- Water: Public
Structural Information
- Architectural Style: Split Level
- Structure Type: Detached
- Construction: Frame
- Basement: Yes
- Basement Desc.: Partial
- Foundation: Permanent
- Windows: Bay/Bow
- Stories Description: Lower 1, Main, Upper 1
- Square Feet: 1,898
- Sq. Ft. Source: Estimated
- Living Area: 1,898 Sq. Ft.
- Finished Above Grnd: 1,648 Sq. Ft.
- Finished Below Grnd: 250 Sq. Ft.
- Year Built: 1987
- Year Built Source: Estimated
Unit Information
Unit 1
- Bedrooms-Lower: 1
Additional Structures
- Other Structures: Gazebo
Lot Features
- Lot Size (Acres): 0.24
- Lot Size (Sq. Ft.): 10,454
- Lot Size Source: Estimated
- Zoning: RESIDENTIAL
Financial Considerations
- Price Per Sq. Ft.: $206.25
- Assessment Year: 2026
- School Tax: $3,737
- County Tax: $1,208
- County Tax Freq: Annually
- Tax w/Assessment: $160,120
- Tax Amount: $5,650
- Tax Year: 2026
- Terms: Standard Sale
- Tax Total Finished Sq. Ft.: 1648
Disclosures and Reports
- Ownership: Fee Simple
- Section: PENN
- Lot Number: 338
Listed by Samson Properties, Neil J. Reichart and Samson Properties, Colby Jacobs
Sold by Corner House Realty, Thomas Michael Harrison Jr.

Get Pre-Approved Today
Schools
Schools serving 29 Allen Dr
School District:South Western School District
| Name | Grades | Distance |
|---|---|---|
Park Hills El School 137 West Granger Street, Hanover, PA 17331 | K-5 | 1.9 mi |
Emory H Markle Middle School 225 Bowman Road, Hanover, PA 17331 | 6-8 | 0.9 mi |
South Western Senior High School 200 Bowman Road, Hanover, PA 17331 | 9-12 | 1 mi |
Disclaimer:
School attendance boundaries provided by ATTOM Data Solutions and are for reference only. Contact the school directly to verify enrollment eligibility.
Price & Sales History for 29 Allen Dr
Date
Details
Price
Change
Source
10/06/2026
Sold
$334,000
-1.74%
MLS
9/02/2026
Price Reduced
$339,900
-2.86%
MLS
8/07/2026
Listed
$349,900
—
MLS
Disclaimer: Historical sales information is derived from public records provided by the county offices. Information is not guaranteed and should be independently verified.
29 Allen Drive, Hanover, PA 17331 (MLS# PAYK2109290) is a Single Family property that was sold at $334,000 on October 06, 2026. Want to learn more about 29 Allen Drive? Do you have questions about finding other Single Family real estate for sale in Hanover? You can browse all Hanover real estate or contact a Coldwell Banker agent to request more information.