This is a carousel with tiles that activate property listing cards. Use the previous and next buttons to navigate.
1/1
$355,000
This is a carousel with tiles that activate property listing cards. Use the previous and next buttons to navigate.
1/1
Property Description
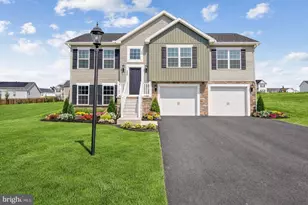
Welcome to Indian Ridge a charming 3 bedroom, 2.5 bath, 1560 square foot two story home with 2 car attached garage, and an additional 360 square footage of living space in the finished basement. This home sits on a .32 acre lot in a highly sought after Conewago Township neighborhood. The main level includes a beautiful living room with updated flooring, and a spacious kitchen with an eat in dining area. On the second floor you will find a primary bedroom with an attached full bath, a second full bath in the hallway, and two additional bedrooms. The bedrooms all have updated light fixtures, and the entire second floor has been freshly painted. The HVAC system was updated in 2022, a new hot water heater was installed in 2023, and new carpet was installed on the second floor in 2025. The finished basement showcases a must see wood bar with a bar sink and room for a small refrigerator. A half bath is also in the basement, along with a laundry area and storage. Located in a quiet, friendly neighborhood in a convenient location, this home has a newly refinished/painted outdoor deck along with a nice patio area where you can enjoy weekend BBQs, your morning coffee, or just a relaxing evening. There is a shed at the end of a spacious yard where you can store your outdoor equipment, a great work area in the attached garage, and an outdoor hookup if you decide to add a hot tub. This home won't last long
Full Property Details
Full Property Details for 31 Seneca Dr
General
- Sold For: $355,000
- Taxes: $5,432 (2026)
- Status: Closed
- Type: Single Family
- Source: BrightMLSPhilly
- MLS ID: PAAD2024784
- Added to Site: 80 day(s) ago
Interior
- Interior Features: Bar, Bathroom - Stall Shower, Bathroom - Tub Shower, Carpet, Combination Kitchen/Dining
- Appliances: Built-In Microwave, Dishwasher, Oven/Range - Gas, Washer, Dryer - Electric
- Flooring: Carpet, Ceramic Tile, Laminate Plank
Rooms
Bathrooms
- Total Bathrooms: 3
- Full Bathrooms: 2
- Half Bathrooms: 1
- Upper Floor Baths: 2
- Upper - Full Baths: 2
- Lower Floor Baths: 1
- Lower - 1/2 Baths: 1
Bedrooms
- Total Bedrooms: 3
- Bedrooms Upper: 3
Parking
- Garage: Yes
- Garage Spaces: 2
- Total Spaces: 2
- Parking Type: Attached Garage, Driveway, On Street
- Garage Description: Garage - Front Entry, Garage Door Opener, Other
Location
- Area: Conewago Twp (14308)
- Municipality: CONEWAGO TWP
- County: ADAMS
- Subdivision: INDIAN RIDGE
- Driving Directions: From McSherrystown, take 116 West/Main St towards Gettysburg. At the first light, turn right onto Centennial Road. Turn left onto Seneca Dr. The house is on the right.
School Information
- School District: Conewago Valley
- Elementary School: Conewago Township
- Middle School: New Oxford
- High School: New Oxford Senior
Community
- Pets Allowed: Yes
- Pets: No Pet Restrictions
Heating & Cooling
- Central air: Yes
- Cooling Type: Central A/C
- Cooling Fuel: Electric
- Heating Type: Central
- Heating Fuel: Natural Gas
- Water Heater: Natural Gas
Utilities
- Sewer: Public Sewer
- Water: Public
Structural Information
- Architectural Style: Colonial
- Structure Type: Detached
- Construction: Vinyl Siding, Other
- Basement: Yes
- Basement Desc.: Partially Finished
- Foundation: Block
- Roof: Shingle
- Stories Description: Lower 1, Main, Upper 1
- Square Feet: 2,100
- Sq. Ft. Source: Estimated
- Living Area: 2,100 Sq. Ft.
- Finished Above Grnd: 1,560 Sq. Ft.
- Finished Below Grnd: 540 Sq. Ft.
- Year Built: 1995
- Year Built Source: Estimated
Unit Information
Unit 1
- Bathrooms-Lower: 1
Lot Features
- Lot Size (Acres): 0.32
- Lot Size (Sq. Ft.): 13,939
- Lot Size Source: Estimated
- Zoning: RESIDENTIAL
- Lot Description: Rear Yard
Financial Considerations
- Price Per Sq. Ft.: $226.67
- Assessment Year: 2026
- School Tax: $3,839
- County Tax: $1,145
- County Tax Freq: Annually
- Tax w/Assessment: $222,800
- Tax Amount: $5,432
- Tax Year: 2026
- Terms: Standard Sale
- Tax Total Finished Sq. Ft.: 1560
Disclosures and Reports
- Ownership: Fee Simple
- Exclusions: Refrigerator, wine refrigerator
- Inclusions: W/D, stove, microwave, TV and soundbar in basement
- Lot Number: 7
Listed by Joseph A Myers Real Estate, Inc., Anna Palmer
Sold by Berkshire Hathaway HomeServices Homesale Realty, Julie K DiMaggio

Get Pre-Approved Today
Schools
Schools serving 31 Seneca Dr
School District:Conewago Valley School District
| Name | Grades | Distance |
|---|---|---|
Conewago Township Elementary School 1189 West Elm Avenue, Hanover, PA 17331 | K-3 | 1.4 mi |
Conewago Valley Intrmd School 175 700 Road, New Oxford, PA 17350 | 4-6 | 5.5 mi |
New Oxford Middle School 130 Berlin Road, New Oxford, PA 17350 | 7-8 | 5 mi |
New Oxford Senior High School 130 Berlin Road, New Oxford, PA 17350 | 9-12 | 5 mi |
Disclaimer:
School attendance boundaries provided by ATTOM Data Solutions and are for reference only. Contact the school directly to verify enrollment eligibility.
Price & Sales History for 31 Seneca Dr
Date
Details
Price
Change
Source
9/21/2026
Sold
$355,000
0.4%
MLS
7/23/2026
Listed
$353,599
—
MLS
Disclaimer: Historical sales information is derived from public records provided by the county offices. Information is not guaranteed and should be independently verified.
31 Seneca Drive, Hanover, PA 17331 (MLS# PAAD2024784) is a Single Family property that was sold at $355,000 on September 21, 2026. Want to learn more about 31 Seneca Drive? Do you have questions about finding other Single Family real estate for sale in Hanover? You can browse all Hanover real estate or contact a Coldwell Banker agent to request more information.