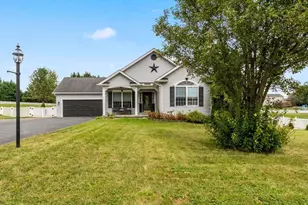
Full Property Details for 33 Eneface Crst
General
- Sold For: $379,900
- HOA FEE: $16/month
- Taxes: $7,712 (2026)
- Status: Closed
- Type: Single Family
- Source: BrightMLSPhilly
- MLS ID: PAYK2107722
- Added to Site: 105 day(s) ago
Interior
- Number of Rooms: 11
- Rooms/Areas: Dining Room, Primary Bedroom, Bedroom 3, Bedroom 4, Kitchen, Family Room, Foyer, Laundry, Bathroom 2, Primary Bathroom, Half Bath
- Interior Features: Walk-in Closet(s), Bathroom - Stall Shower, Bathroom - Tub Shower, Family Room Off Kitchen, Floor Plan - Open, Recessed Lighting
- Appliances: Microwave, Oven/Range - Gas, Dishwasher, Disposal, Refrigerator, Washer, Dryer
- Flooring: Luxury Vinyl Plank
Rooms
- Total Bathrooms: 3
- Full Bathrooms: 2
- Half Bathrooms: 1
- Upper Floor Baths: 2
- Upper - Full Baths: 2
- Main Floor Baths: 1
- Main - 1/2 Baths: 1
- Total Bedrooms: 4
- Bedrooms Upper: 4
Exterior
- Exterior Features: Sidewalks
- Porch/Patio/Deck: Patio(s)
Parking
- Garage: Yes
- Garage Spaces: 2
- Total Spaces: 2
- Parking Features: Concrete Driveway
- Parking Type: Attached Garage
- Garage Description: Garage - Front Entry
Location
- Area: West Manheim Twp (15252)
- Municipality: WEST MANHEIM TWP
- County: YORK
- Subdivision: HIGH POINTE AT ROJEN FARMS
- Driving Directions: GPS
- Location Details: Rural
School Information
- School District: South Western
- High School: South Western
Community
- Association: Yes
- Assoc. Name: HIGH POINTE
Heating & Cooling
- Central air: Yes
- Cooling Type: Central A/C
- Cooling Fuel: Electric
- Heating Type: Forced Air
- Heating Fuel: Natural Gas
- Water Heater: Electric
Utilities
- Sewer: Public Sewer
- Water: Public
- Utility Description: Natural Gas Available, Electric Available, Cable TV
Structural Information
- Architectural Style: Colonial
- Structure Type: Detached
- Builder: D.R. Horton
- Model: Deerfield
- Construction: Vinyl Siding, Frame
- Foundation: Concrete Perimeter
- Roof: Architectural Shingle
- Walls/Ceilings: Dry Wall, 9'+ Ceilings
- Stories Description: Lower 1, Main, Upper 1
- Square Feet: 2,100
- Sq. Ft. Source: Estimated
- Living Area: 2,100 Sq. Ft.
- Finished Above Grnd: 2,100 Sq. Ft.
- Year Built: 2024
- Year Built Source: Estimated
- Property Condition: Excellent, Very Good
Lot Features
- Property View: Garden/Lawn
- Lot Size (Acres): 0.34
- Lot Size (Sq. Ft.): 15,000
- Lot Size Source: Estimated
- Zoning: RESIDENTIAL
- Lot Description: Landscaping, Rear Yard, Rural
Financial Considerations
- Price Per Sq. Ft.: $180.9
- Association Fee: $16
- Assoc Fee Freq.: Monthly
- School Tax: $5,144
- City/TownTax: $903
- City/TownTax Freq: Annually
- County Tax: $1,664
- County Tax Freq: Annually
- Tax Amount: $7,712
- Tax Year: 2026
- Terms: Standard Sale
Disclosures and Reports
- Ownership: Fee Simple
- Inclusions: all kitchen appliances
Listed by Berkshire Hathaway HomeServices Homesale Realty, Julie K DiMaggio
Sold by Iron Valley Real Estate of Central PA, Heather L Lighty