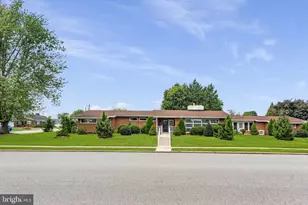
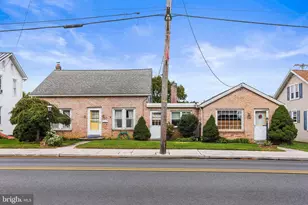
Full Property Details for 34 Summerfield Dr
General
- Price: $430,000
- HOA FEE: $55/month
- Taxes: $1,803 (2026)
- Status: Active
- Type: Single Family
- Source: BrightMLSPhilly
- MLS ID: PAAD2025672
- Updated: 9/26/2026
- Added to Site: 3 day(s) ago
Interior
- Number of Rooms: 12
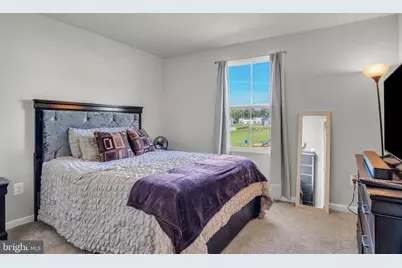
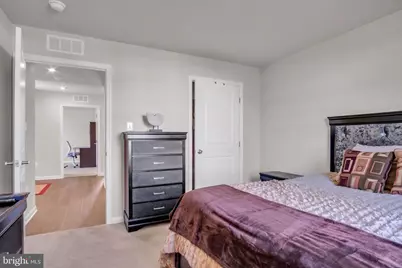
- Rooms/Areas: Dining Room, Primary Bedroom, Bedroom 2, Kitchen, Family Room, Basement, Foyer, Bedroom 1, Laundry, Primary Bathroom, Full Bath
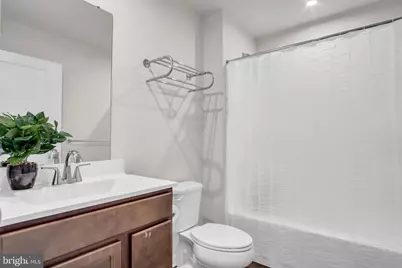
- Interior Features: Bathroom - Tub Shower, Butlers Pantry, Bathroom - Walk-In Shower, Breakfast Area, Carpet, Combination Kitchen/Dining, Dining Area, Entry Level Bedroom, Family Room Off Kitchen, Floor Plan - Open, Kitchen - Island, Kitchen - Table Space, Primary Bath(s), Recessed Lighting, Upgraded Countertops, Walk-in Closet(s), Window Treatments
- Appliances: Built-In Microwave, Dishwasher, Disposal, Dryer - Electric, Oven/Range - Electric, Refrigerator, Washer
- Flooring: Carpet, Luxury Vinyl Plank
Rooms
- Total Bathrooms: 2
- Full Bathrooms: 2
- Main Floor Baths: 2
- Main - Full Baths: 2
- Total Bedrooms: 3
- Bedrooms Main & Up: 3
Exterior
- Exterior Features: Exterior Lighting, Sidewalks, Street Lights
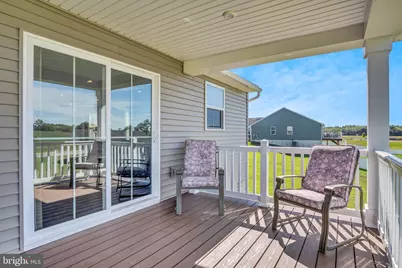
- Porch/Patio/Deck: Deck(s)
Parking
- Garage: Yes
- Garage Spaces: 2
- Total Spaces: 4
- Parking Features: Asphalt Driveway, Lighted Parking
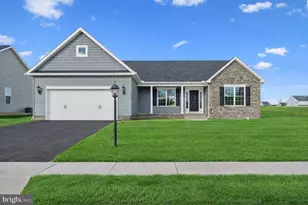
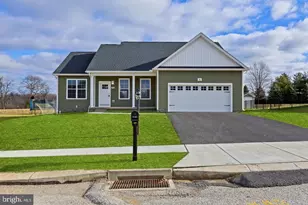
- Parking Type: Attached Garage, Driveway
- Garage Description: Garage - Front Entry, Garage Door Opener
Location
- Area: Oxford Twp (14335)
- Municipality: OXFORD TWP
- County: ADAMS
- Subdivision: SUMMERFIELD
- Driving Directions: Take the PA-94 S exit toward Hanover Turn left onto PA-94 S/Carlisle Pike, continue approximately 5.8 miles At the traffic circle, continue straight to stay on PA-94 S/Carlisle Pike Turn right onto Jameston Blvd Turn left onto Summerfield Dr
- Location Details: Suburban
School Information
- School District: Conewago Valley
- Elementary School: New Oxford
- Middle School: New Oxford
- High School: New Oxford
Community
- Association: Yes
- Assoc. Fees Include: Common Area Maintenance
- Pets Allowed: Yes
- Pets: No Pet Restrictions
Heating & Cooling
- Central air: Yes
- Cooling Type: Central A/C
- Cooling Fuel: Electric
- Heating Type: Forced Air, Heat Pump(s)
- Heating Fuel: Electric
- Water Heater: Electric
Utilities
- Sewer: Public Sewer
- Water: Public
- Utility Description: Cable TV Available, Electric Available, Phone Available, Sewer Available, Water Available
Structural Information
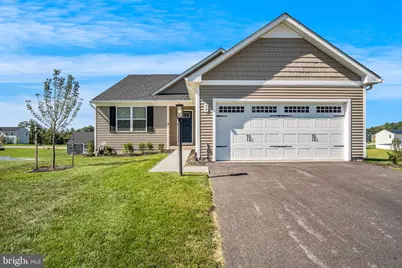
- Architectural Style: Craftsman, Transitional
- Structure Type: Detached
- Builder: RYAN HOMES
- Model: CEDAR
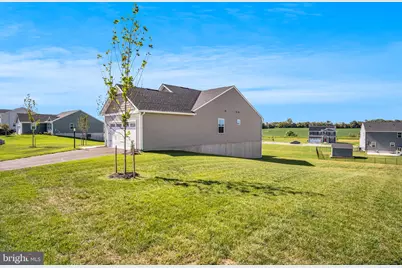
- Construction: Combination, Vinyl Siding
- Basement: Yes
- Basement Desc.: Unfinished
- Foundation: Concrete Perimeter
- Roof: Architectural Shingle
- Walls/Ceilings: 9'+ Ceilings, Dry Wall, High
- Windows: Double Hung, Double Pane, Energy Efficient, ENERGY STAR Qualified, Insulated, Sliding, Storm, Vinyl Clad
- Doors: ENERGY STAR Qualified Door(s), Insulated, Six Panel, Sliding Glass, Storm
- Stories Description: Lower 1, Main
- Square Feet: 3,806
- Sq. Ft. Source: Estimated
- Living Area: 1,903 Sq. Ft.
- Finished Above Grnd: 1,903 Sq. Ft.
- Basement Finished: 0%
- Year Built: 2025
- Year Built Source: Estimated
- Property Condition: Excellent
Additional Structures
Lot Features
- Property View: Mountain, Street
- Lot Size (Acres): 0.6
- Lot Size (Sq. Ft.): 26,136
- Lot Size Source: Assessor
- Zoning: RESIDENTIAL
- Lot Description: Backs - Open Common Area, Front Yard, Open, Rear Yard, SideYard(s)
Financial Considerations
- Price Per Sq. Ft.: $225.96
- Association Fee: $55
- Assoc Fee Freq.: Monthly
- Assessment Year: 2026
- School Tax: $1,339
- City/TownTax: $74
- City/TownTax Freq: Annually
- County Tax: $389
- County Tax Freq: Annually
- Tax w/Assessment: $75,800
- Tax Amount: $1,803
- Tax Year: 2026
Disclosures and Reports
- Ownership: Fee Simple
- Inclusions: Refrigerator, Stove, Microwave, Washer, Dryer
- Lot Number: 217
Listed by Keller Williams of Central PA, ERICA E RAWLS