This is a carousel with tiles that activate property listing cards. Use the previous and next buttons to navigate.
1/27
$300,000 Just Listed
This is a carousel with tiles that activate property listing cards. Use the previous and next buttons to navigate.
1/27
Property Description
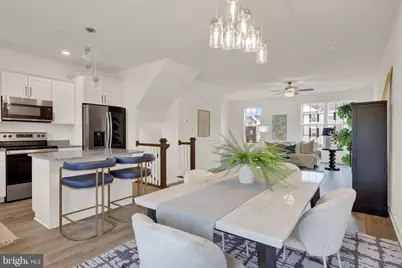
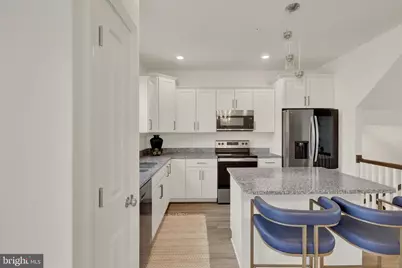
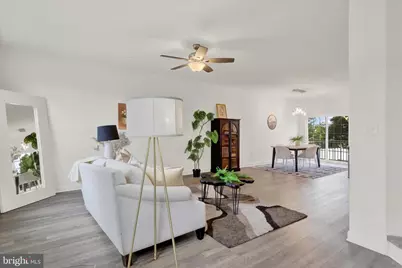
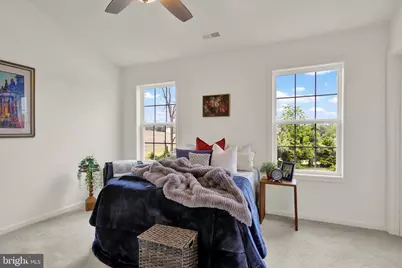
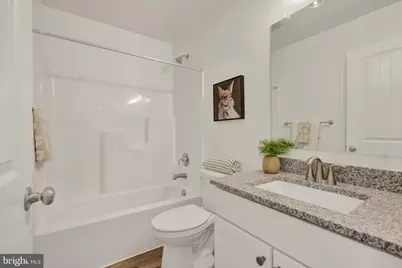
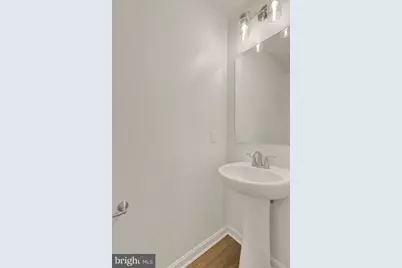
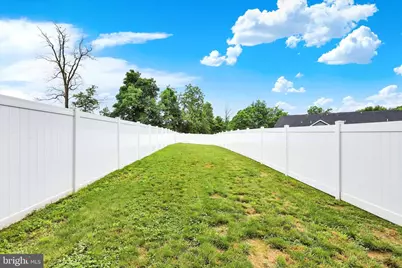
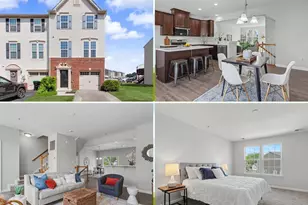
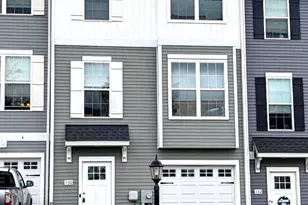
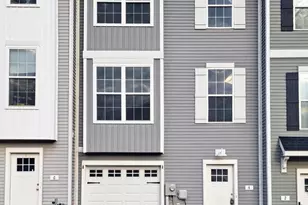
Welcome to this beautiful 3 bedroom, 2.5 bathroom townhome located on one of the best lots in all of Brookside Heights! This premium Ivory II model from Berkentine builders features tons of upgrades including 9 foot ceilings on the main level of the home, which includes taller windows, taller trim and taller kitchen cabinets. The main level also features luxury vinyl flooring throughout and an open-concept layout combining the kitchen, living, and dining areas, perfect for everyday living and entertaining. The kitchen offers granite countertops, stainless steel appliances, white cabinetry, and a 4 foot island with seating. The kitchen also features stylish pendant and recessed lighting, while the dining area is accented by a matching upgraded chandelier. A ceiling fan with lighting adds comfort to the living room, and large windows. A slider door provides abundant natural light throughout the space and opportunity to add a deck. The upper level hosts all three carpeted bedrooms, including a spacious primary suite with a large walk-in closet, attached full bathroom, and cathedral ceiling. Both full bathrooms feature tub/shower combinations and granite vanities. Laundry is located on this level as well. The finished lower level offers a versatile recreation room with luxury vinyl plank flooring, slider access to the backyard, a storage/utility room, and an additional half bathroom. Enjoy the outdoors in the large, deep fully fenced backyard. Attached 1-car garage with interior access, garage door opener, and private driveway complete this wonderful home!
Full Property Details
Full Property Details for 36 Coop Ln
General
- Price: $300,000
- HOA FEE: $20/month
- HOA FEE FREQ.: Annually
- Taxes: $5,835 (2025)
- Status: Active
- Type: Townhouse
- Source: BrightMLSPhilly
- MLS ID: PAYK2104022
- Updated: Today (5/29/2026)
- Added to Site: Today
Interior
- Rooms/Areas: Living Room, Dining Room, Primary Bedroom, Bedroom 2, Bedroom 3, Kitchen, Foyer, Recreation Room, Storage Room, Primary Bathroom, Full Bath, Half Bath
- Interior Features: Bathroom - Tub Shower, Carpet, Ceiling Fan(s), Combination Dining/Living, Combination Kitchen/Dining, Combination Kitchen/Living, Dining Area, Floor Plan - Traditional, Kitchen - Eat-In, Kitchen - Gourmet, Kitchen - Island, Primary Bath(s), Recessed Lighting, Upgraded Countertops, Walk-in Closet(s)
- Appliances: Built-In Microwave, Dishwasher, Disposal, Refrigerator, Icemaker, Stove, Stainless Steel Appliances, Oven/Range - Electric
- Flooring: Carpet, Luxury Vinyl Plank
Rooms
Bathrooms
- Total Bathrooms: 3
- Full Bathrooms: 2
- Half Bathrooms: 1
- Upper 2 - Full Baths: 2
- Upper Floor Baths: 2
- Upper - Full Baths: 2
- Main Floor Baths: 1
- Main - 1/2 Baths: 1
Bedrooms
- Total Bedrooms: 3
- Bedrooms Upper: 3
- Bedrooms-Up2: 3
Parking
- Garage: Yes
- Garage Spaces: 1
- Total Spaces: 3
- Parking Type: Attached Garage, Driveway
- Garage Description: Garage - Front Entry, Garage Door Opener, Inside Access
Location
- Area: Penn Twp (15244)
- Municipality: PENN TWP
- County: YORK
- Subdivision: BROOKSIDE HEIGHTS
- Driving Directions: 36 Coop Ln Hanover, PA 17331
School Information
- School District: South Western
Community
- Association: Yes
- Assoc. Fees Include: Common Area Maintenance, Snow Removal
Heating & Cooling
- Central air: Yes
- Cooling Type: Central A/C, Ceiling Fan(s)
- Cooling Fuel: Electric
- Heating Type: Central
- Heating Fuel: Natural Gas
- Water Heater: Electric
Utilities
- Sewer: Public Sewer
- Water: Public
Structural Information
- Architectural Style: Traditional, Craftsman
- Structure Type: Interior Row/Townhouse
- Construction: Vinyl Siding, Aluminum Siding
- Foundation: Permanent, Slab
- Walls/Ceilings: Dry Wall, High, 9'+ Ceilings
- Stories Description: Main, Upper 2
- Square Feet: 1,730
- Sq. Ft. Source: Assessor
- Living Area: 1,730 Sq. Ft.
- Finished Above Grnd: 1,400 Sq. Ft.
- Finished Below Grnd: 330 Sq. Ft.
- Year Built: 2023
- Year Built Source: Assessor
- Property Condition: Excellent, Very Good
Lot Features
- Lot Size (Acres): 0.09
- Lot Size (Sq. Ft.): 3,920
- Lot Size Source: Assessor
- Zoning: RES
- Fencing (Description): Rear, Fully, Privacy, Vinyl
Financial Considerations
- Price Per Sq. Ft.: $214.29
- Association Fee: $240
- Assoc Fee Freq.: Annually
- Assessment Year: 2026
- School Tax: $3,859
- City/TownTax: $727
- City/TownTax Freq: Annually
- County Tax: $1,248
- County Tax Freq: Annually
- Tax w/Assessment: $165,370
- Tax Amount: $5,835
- Tax Year: 2025
- Tax Total Finished Sq. Ft.: 1730
Disclosures and Reports
- Ownership: Fee Simple
- Lot Number: 31
Listed by EXP Realty, LLC, Kimberly A Lally

Get Pre-Approved Today
Schools
Schools serving 36 Coop Ln
School District:South Western School District
| Name | Grades | Distance |
|---|---|---|
Baresville El School 135 Sanford Avenue, Hanover, PA 17331 | K-5 | 0.6 mi |
Emory H Markle Middle School 225 Bowman Road, Hanover, PA 17331 | 6-8 | 0.7 mi |
South Western Senior High School 200 Bowman Road, Hanover, PA 17331 | 9-12 | 0.6 mi |
Disclaimer:
School attendance boundaries provided by ATTOM Data Solutions and are for reference only. Contact the school directly to verify enrollment eligibility.
Price & Sales History for 36 Coop Ln
Date
Details
Price
Change
Source
5/29/2026
Listed
$300,000
6.57%
MLS
10/10/2023
Sold
$281,500
—
Public Record
Disclaimer: Historical sales information is derived from public records provided by the county offices. Information is not guaranteed and should be independently verified.
Tax History
Tax History for 36 Coop Ln
Year
Property Taxes
Change
Tax Assessment
Change
2026
$5,836
5%
$165,370
—
2025
$5,573
—
$165,370
—
2024
$5,573
686%
$165,370
672%
2023
$709
2%
$21,420
—
2022
$694
—
$21,420
—
Disclaimer: Historical tax information is derived from public records provided by the county offices. Information is not guaranteed and should be independently verified.
Estimate the Cost
Estimate the Cost for 36 Coop Ln
36 Coop Lane, Hanover, PA 17331 (MLS# PAYK2104022) is a Townhouse property with 3 bedrooms, 2 full bathrooms and 1 partial bathroom. 36 Coop Lane is currently listed for $300,000 and was received on May 29, 2026. Want to learn more about 36 Coop Lane? Do you have questions about finding other Townhouse real estate for sale in Hanover? You can browse all Hanover real estate or contact a Coldwell Banker agent to request more information.