This is a carousel with tiles that activate property listing cards. Use the previous and next buttons to navigate.
1/1
$490,000
This is a carousel with tiles that activate property listing cards. Use the previous and next buttons to navigate.
1/1
Property Description
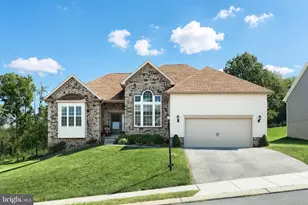
BACK ON MARKET DUE TO NO FAULT OF SELLERS! DON'T MISS YOUR OPPERTUNITY TO SEE THIS BEAUTIFUL HOME! This spectacular Ryan Home in South Pointe is a must see! Located in the highly desirable South Western School District, enjoy the convenience of being within walking distance to shopping and medical facilities. Step into a spacious two-story foyer featuring hardwood floors throughout most of the main level and impressive 9-foot ceilings. To the left, you'll find an executive office. To the right, you will find a dining room offering the perfect space for entertaining. The open-concept layout features a cozy gas fireplace in the family room and flows seamlessly into a chef's kitchen complete with an impressive 10-foot solid granite island. The adjoining morning room is surrounded by windows, filling the home with natural light and offering views of the backyard. Upstairs, the luxurious primary suite features his & her walk-in closets and a spa-like bath with a soaking tub, Italian tile, and smart bidet. The oversized fifth bedroom offers endless flexibility for guests, hobbies, or additional living space. The fully finished walk-out basement adds nearly 1,000 sq ft of additional living space with room for entertaining, exercise, crafts, hobbies, or multi-purpose use. Step outside to your outdoor oasis featuring an outdoor kitchen, firepit, therapeutic spa, and plenty of room to gather and entertain. Additional highlights include a four-foot garage extension, two-zone HVAC, and an inviting front porch!
Full Property Details
Full Property Details for 383 El Vista Dr
General
- Sold For: $490,000
- HOA FEE: $12/month
- HOA FEE FREQ.: Annually
- Taxes: $10,360 (2025)
- Status: Closed
- Type: Single Family
- Source: BrightMLSPhilly
- MLS ID: PAYK2104572
- Added to Site: 73 day(s) ago
Interior
- Fireplace: Yes
- Number of Fireplaces: 1
- Fireplace(s): Gas/Propane
Rooms
Bathrooms
- Total Bathrooms: 4
- Full Bathrooms: 3
- Half Bathrooms: 1
- Main Floor Baths: 4
- Main - Full Baths: 3
- Main - 1/2 Baths: 1
Bedrooms
- Total Bedrooms: 5
- Bedrooms Main & Up: 5
Exterior
- Porch/Patio/Deck: Deck(s)
Parking
- Garage: Yes
- Garage Spaces: 2
- Total Spaces: 2
- Parking Type: Attached Garage, Driveway
- Garage Description: Garage Door Opener, Garage - Rear Entry, Oversized
Location
- Area: West Manheim Twp (15252)
- Municipality: WEST MANHEIM TWP
- County: YORK
- Subdivision: SOUTH POINTE
- Driving Directions: From Hanover go 94S R onto Fairview Dr. L onto Christians Dr. R onto El Vista & home is on left.
School Information
- School District: South Western
Community
- Association: Yes
- Assoc. Name: TIDEWATER
Heating & Cooling
- Central air: Yes
- Cooling Type: Central A/C
- Heating Type: Heat Pump(s)
- Heating Fuel: Natural Gas
- Water Heater: Natural Gas
Utilities
- Sewer: Public Sewer
- Water: Public
Structural Information
- Architectural Style: Colonial
- Structure Type: Detached
- Construction: Vinyl Siding, Aluminum Siding
- Basement: Yes
- Basement Desc.: Fully Finished, Walkout Level
- Foundation: Concrete Perimeter
- Stories Description: Main
- Square Feet: 3,080
- Sq. Ft. Source: Estimated
- Living Area: 3,080 Sq. Ft.
- Finished Above Grnd: 2,580 Sq. Ft.
- Finished Below Grnd: 500 Sq. Ft.
- Year Built: 2002
- Year Built Source: Assessor
Lot Features
- Lot Size (Acres): 0.35
- Lot Size (Sq. Ft.): 15,398
- Lot Size Source: Assessor
- Zoning: RESIDENTIAL
Financial Considerations
- Price Per Sq. Ft.: $189.88
- Association Fee: $141
- Assoc Fee Freq.: Annually
- Assessment Year: 2026
- School Tax: $6,910
- City/TownTax: $1,214
- City/TownTax Freq: Annually
- County Tax: $2,235
- County Tax Freq: Annually
- Tax w/Assessment: $296,100
- Tax Amount: $10,360
- Tax Year: 2025
- Terms: Standard Sale
- Tax Total Finished Sq. Ft.: 3350
Disclosures and Reports
- Ownership: Fee Simple
- Inclusions: Washer/ Dryer, all kitchen appliances, EUFY front door camera/doorbell, freezer and refrigerator in basement, hot tub, outdoor kitchen
- Section: W MANHEI
- Lot Number: 48
Get Pre-Approved Today
Schools
Schools serving 383 El Vista Dr
School District:South Western School District
| Name | Grades | Distance |
|---|---|---|
West Manheim El School 2000 Baltimore Pike, Hanover, PA 17331 | K-5 | 0.7 mi |
Emory H Markle Middle School 225 Bowman Road, Hanover, PA 17331 | 6-8 | 2 mi |
South Western Senior High School 200 Bowman Road, Hanover, PA 17331 | 9-12 | 2.2 mi |
Disclaimer:
School attendance boundaries provided by ATTOM Data Solutions and are for reference only. Contact the school directly to verify enrollment eligibility.
Price & Sales History for 383 El Vista Dr
Date
Details
Price
Change
Source
8/14/2026
Sold
$490,000
0.02%
MLS
6/13/2026
Listed
$489,900
—
MLS
Disclaimer: Historical sales information is derived from public records provided by the county offices. Information is not guaranteed and should be independently verified.
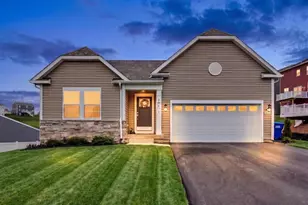
383 El Vista Drive, Hanover, PA 17331 (MLS# PAYK2104572) is a Single Family property that was sold at $490,000 on August 14, 2026. This property was sold by Stanley "Stan" Watson from our York Office.Want to learn more about 383 El Vista Drive? Do you have questions about finding other Single Family real estate for sale in Hanover? You can browse all Hanover real estate or contact a Coldwell Banker agent to request more information.