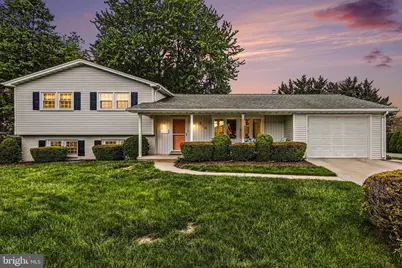
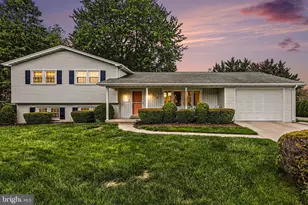
Full Property Details for 410 Clearview Rd
General
- Sold For: $385,000
- Taxes: $7,621 (2026)
- Status: Closed
- Type: Single Family
- Source: BrightMLSPhilly
- MLS ID: PAYK2102038
- Added to Site: 157 day(s) ago
Interior
- Rooms/Areas: Living Room, Dining Room, Primary Bedroom, Bedroom 2, Bedroom 3, Kitchen, Family Room, Laundry, Storage Room, Bathroom 2, Bathroom 3, Primary Bathroom
- Interior Features: Wet/Dry Bar, Wainscotting, Kitchen - Island, Kitchen - Table Space, Kitchen - Eat-In
- Fireplace: Yes
- Number of Fireplaces: 1
- Fireplace(s): Wood
- Appliances: Built-In Microwave, Cooktop, Oven - Double, Range Hood, Water Heater
- Flooring: Carpet, Laminate Plank, Engineered Wood
Rooms
- Total Bathrooms: 3
- Full Bathrooms: 3
- Upper Floor Baths: 2
- Upper - Full Baths: 2
- Lower Floor Baths: 1
- Lower - Full Baths: 1
- Total Bedrooms: 3
- Bedrooms Upper: 3
Exterior
- Exterior Features: Chimney Cap(s)
- Porch/Patio/Deck: Deck(s), Patio(s), Porch(es)
Parking
- Garage: Yes
- Garage Spaces: 1
- Total Spaces: 3
- Parking Features: Concrete Driveway
- Parking Type: Attached Garage, Driveway, On Street
- Garage Description: Garage - Front Entry, Garage Door Opener, Inside Access
Location
- Area: Hanover Boro (15267)
- Municipality: HANOVER BORO
- County: YORK
- Driving Directions: From Hanover Square: North on Broadway (PA‑194 N). Left on Grant Dr, right on Clearview Rd, home on left, second house after Primrose Ln. From Cross Keys (US‑30 & 94): South on Carlisle Pike (PA‑94 S) toward Hanover. Left on Clearview Rd, home on left, second house after Primrose Ln. From Abbottstown via 194: South on Broadway (PA‑194 S) toward Hanover. Right on Grant Dr, right on Clearview Rd, home on left, second house after Primrose Ln. From Spring Grove via Old Hanover Rd: Southeast on Old Hanover Rd to PA‑194. Right on Broadway (PA‑194), right on Grant Dr, right on Clearview Rd, home on left, second house after Primrose Ln.
- Direction Faces: Southeast
- Location Details: Suburban
School Information
- School District: Hanover Public
- High School: Hanover
Community
- Pets Allowed: Yes
- Pets: No Pet Restrictions
Heating & Cooling
- Central air: Yes
- Cooling Type: Central A/C
- Cooling Fuel: Electric
- Heating Type: 90% Forced Air
- Heating Fuel: Natural Gas
- Water Heater: Natural Gas
Utilities
- Sewer: Public Sewer
- Water: Public
Structural Information
- Architectural Style: Split Level
- Structure Type: Detached
- Construction: Vinyl Siding, Stone
- Basement: Yes
- Basement Desc.: Unfinished, Sump Pump, Partial
- Foundation: Block
- Roof: Architectural Shingle
- Walls/Ceilings: Dry Wall
- Windows: Bay/Bow
- Stories Description: Lower 1, Upper 1
- Square Feet: 2,400
- Sq. Ft. Source: Assessor
- Living Area: 2,400 Sq. Ft.
- Finished Above Grnd: 1,696 Sq. Ft.
- Finished Below Grnd: 704 Sq. Ft.
- Year Built: 1972
- Year Built Source: Estimated
- Property Condition: Excellent
Unit Information
Additional Structures
Lot Features
- Lot Size (Acres): 0.27
- Lot Size (Sq. Ft.): 11,700
- Lot Size Source: Estimated
- Street/Road Desc.: Black Top
- Zoning: R1
- Fencing (Description): Partially
Financial Considerations
- Price Per Sq. Ft.: $224
- Assessment Year: 2026
- School Tax: $4,717
- County Tax: $1,544
- County Tax Freq: Annually
- Tax w/Assessment: $204,560
- Tax Amount: $7,621
- Tax Year: 2026
- Terms: Standard Sale
- Tax Total Finished Sq. Ft.: 2400
Disclosures and Reports
- Ownership: Fee Simple
- Exclusions: All personal property, small refrigerator in garage, storage cabinets in Garage
- Inclusions: Bar Refrigerator in Family Room, All appliances in Kitchen, 4 Barstool in Family Room, Rolling Trash Bin (garage), Family Room TV Mount
- Section: HANOVER
- Lot Number: 122
Listed by Iron Valley Real Estate of York County, Kurt A Johnston
Sold by EXP Realty, LLC, Margaret Mae Flick