This is a carousel with tiles that activate property listing cards. Use the previous and next buttons to navigate.
1/1
$1,000,000
This is a carousel with tiles that activate property listing cards. Use the previous and next buttons to navigate.
1/1
Property Description
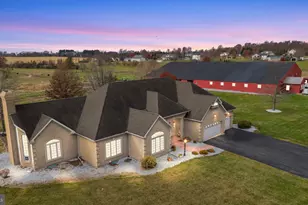
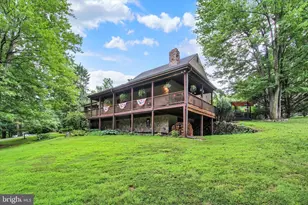
As you approach this lovely 24 Acres of land including woods, a large native polinator meadow, 2 Ponds and gardens of perennials that flower from end of March through Fall. It was built by an owner of Schmuck Lumber Company using top quality wood and craftsmen in 1930. Only 3 owners have lived in the house. The original blueprints go with the purchase of the house. Both homes have completely upgraded electric systems. The main house has a large whole house generator. Once you arrive too the main house location, walk to the front of this beautiful custom home. There is an oversized covered patio to sit on and enjoy your serene views of the land and the woods. Step inside to find a large family room with views of woods from every window with a traditional fireplace which makes the space come alive. Steps away is the Sunroom and can be used as an office, library or playroom. As you head in the other direction you see a remarkable staircase in the center foyer hallway that is breathtaking to see the quality of wood that makes it extra special in every way. The formal dining room is filled with character and charm with a grand chandelier, chair rail, crown molding and built in corner cabinets. There is a beautiful painted picture of 51 High Rock Rd N showing the property many years ago that will stay with the sale. Next you will venture into the Kitchen to find updated appliances and spectacular view of the mature woods. A large island includes an induction stove and counter area for casual eating, food preparation or buffet area. There also is a built-in corner cabinet and pantry. Half Bath also around the corner. Time to go upstairs to see the Primary Bedroom which features large windows with amazing views, dressing room with a unique three-way mirror, and the primary bathroom in mint condition. Down the hall you find very large bedrooms with walk-in closets and extra storage space. A large room dedicated for the Laundry is located on this level to make doing wash a breeze. Don't miss the basement that has another half bath, and plenty of space to use for storage, gym or whatever you would like to make it. There are walk-up steps to the outside. A peek into the garage of the main house which has two separate garage doors. From the back entrance there is a stone patio with a stone path leading to a 6-sided screened in gazebo in the woods. It allows for great views of deer quietly passing by to drink at the large pond. This historic property is perfect for getting away from city chaos and experiencing nature without a long drive to stores and work. The Historic Log Home has a separate two car garage, with addition parking. The square footage is approximately 1,100. (it is not calculated in the main house). This unique treasure has an updated kitchen with all the appliances, (including washer and dryer), family room with dining area and half bath. Upstairs are two bedrooms and a full bathroom. Time to make New Memories! Two Grocery Stores within 2 miles - Convenience Style Living
Full Property Details
Full Property Details for 51 High Rock Rd N
General
- Sold For: $1,000,000
- Taxes: $8,541 (2026)
- Status: Closed
- Type: Single Family
- Source: BrightMLSPhilly
- MLS ID: PAYK2104842
- Added to Site: 127 day(s) ago
Interior
- Rooms/Areas: Dining Room, Primary Bedroom, Bedroom 2, Bedroom 3, Kitchen, Family Room, Basement, Foyer, Laundry, Office, Bathroom 2, Primary Bathroom
- Interior Features: Bathroom - Tub Shower, Bathroom - Walk-In Shower, Ceiling Fan(s), Crown Moldings, Formal/Separate Dining Room, Kitchen - Eat-In, Kitchen - Island, Primary Bath(s), Recessed Lighting, Upgraded Countertops, Walk-in Closet(s), Window Treatments, Wood Floors, Chair Railings, Built-Ins
- Fireplace: Yes
- Number of Fireplaces: 1
- Appliances: Built-In Microwave, Built-In Range, Dishwasher, Dryer, Icemaker, Microwave, Refrigerator, Washer, Water Heater
- Flooring: Wood, Ceramic Tile
Rooms
Bathrooms
- Total Bathrooms: 4
- Full Bathrooms: 2
- Half Bathrooms: 2
- Upper Floor Baths: 2
- Upper - Full Baths: 2
- Main Floor Baths: 1
- Main - 1/2 Baths: 1
- Lower Floor Baths: 1
- Lower - 1/2 Baths: 1
Bedrooms
- Total Bedrooms: 3
- Bedrooms Upper: 3
Additional Information
- Security/Safety: Smoke Detector, Security System
Exterior
- Exterior Features: Exterior Lighting, Flood Lights
Parking
- Garage: Yes
- Garage Spaces: 4
- Total Spaces: 8
- Parking Features: Asphalt Driveway
- Parking Type: Driveway, Attached Garage, Detached Garage
- Garage Description: Garage - Rear Entry, Garage - Front Entry
Location
- Area: Penn Twp (15244)
- Municipality: PENN TWP
- County: YORK
- Subdivision: HANOVER
- Driving Directions: GPS
- Location Details: Rural
School Information
- School District: South Western
- Elementary School: Baresville
- Middle School: Emory H Markle
- High School: South Western Senior
Heating & Cooling
- Central air: Yes
- Cooling Type: Central A/C
- Cooling Fuel: Geothermal
- Heating Type: Heat Pump - Electric BackUp
- Heating Fuel: Geo-thermal
- Water Heater: Electric
Utilities
- Sewer: On Site Septic
- Water: Well
- Utility Description: Cable TV Available
Structural Information
- Architectural Style: Traditional
- Structure Type: Detached
- Construction: Stone, Wood Siding
- Basement: Yes
- Basement Desc.: Poured Concrete
- Foundation: Concrete Perimeter
- Roof: Asphalt
- Stories Description: Lower 1, Main, Upper 1
- Square Feet: 3,896
- Sq. Ft. Source: Estimated
- Living Area: 2,592 Sq. Ft.
- Finished Above Grnd: 2,592 Sq. Ft.
- Year Built: 1930
- Year Built Source: Estimated
- Property Condition: Excellent
Unit Information
Unit 1
- Bathrooms-Lower: 1
Additional Structures
- Other Structures: Gazebo, Garage(s), 2nd House
Lot Features
- Property View: Panoramic, Trees/Woods, Pond, Garden/Lawn, Pasture
- Lot Size (Acres): 24.05
- Lot Size (Sq. Ft.): 1,047,618
- Lot Size Source: Estimated
- Street/Road Desc.: Black Top
- Zoning: RURAL RES WITH ACRE
Water Features
- Water View: Yes
Financial Considerations
- Price Per Sq. Ft.: $424.38
- Assessment Year: 2026
- School Tax: $5,649
- City/TownTax: $1,065
- City/TownTax Freq: Annually
- County Tax: $1,827
- County Tax Freq: Annually
- Tax w/Assessment: $413,860
- Tax Amount: $8,541
- Tax Year: 2026
- Terms: Standard Sale
Disclosures and Reports
- Ownership: Fee Simple
- Inclusions: All Appliances Dishwasher, Oven/Range, Refrigerator, Microwave, Washer and Dryer, Generator
Listed by RE/MAX Quality Service, Inc., Ellen J Brown
Sold by Berkshire Hathaway HomeServices Homesale Realty, Chrissie Barrick

Get Pre-Approved Today
Schools
Schools serving 51 High Rock Rd N
School District:South Western School District
| Name | Grades | Distance |
|---|---|---|
Baresville El School 135 Sanford Avenue, Hanover, PA 17331 | K-5 | 2.5 mi |
Emory H Markle Middle School 225 Bowman Road, Hanover, PA 17331 | 6-8 | 3.8 mi |
South Western Senior High School 200 Bowman Road, Hanover, PA 17331 | 9-12 | 3.6 mi |
Disclaimer:
School attendance boundaries provided by ATTOM Data Solutions and are for reference only. Contact the school directly to verify enrollment eligibility.
Price & Sales History for 51 High Rock Rd N
Date
Details
Price
Change
Source
9/01/2026
Sold
$1,000,000
-9.09%
MLS
7/18/2026
Price Reduced
$1,100,000
-15.06%
MLS
6/06/2026
Listed
$1,295,000
—
MLS
Disclaimer: Historical sales information is derived from public records provided by the county offices. Information is not guaranteed and should be independently verified.
51 High Rock Rd N, Hanover, PA 17331 (MLS# PAYK2104842) is a Single Family property that was sold at $1,000,000 on September 01, 2026. Want to learn more about 51 High Rock Rd N? Do you have questions about finding other Single Family real estate for sale in Hanover? You can browse all Hanover real estate or contact a Coldwell Banker agent to request more information.