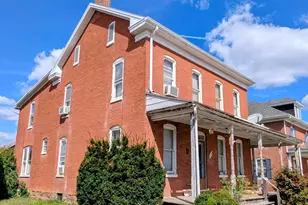
Full Property Details for 54 Lion Dr
General
- Price: $275,000
- Taxes: $4,644 (2026)
- Status: Active
- Type: Single Family
- Source: BrightMLSPhilly
- MLS ID: PAYK2111374
- Updated: 9/11/2026
- Added to Site: 5 day(s) ago
Interior
- Number of Rooms: 6
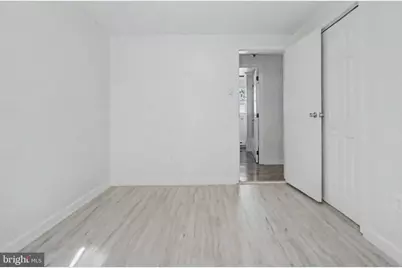
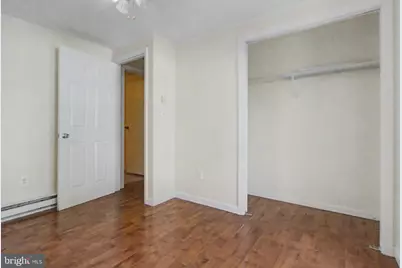
- Rooms/Areas: Primary Bedroom
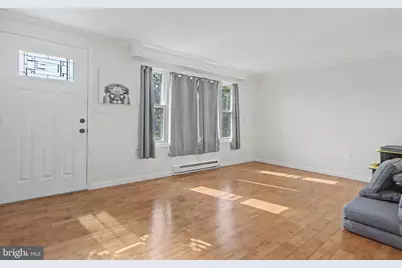
- Interior Features: Ceiling Fan(s), Entry Level Bedroom, Family Room Off Kitchen, Floor Plan - Traditional, Kitchen - Eat-In, Upgraded Countertops
- Appliances: Dishwasher, Dryer, Microwave, Oven/Range - Electric, Refrigerator, Stainless Steel Appliances, Washer, Water Heater
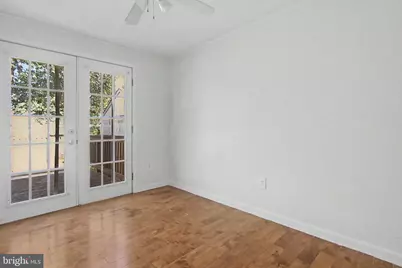
- Flooring: Carpet, Ceramic Tile, Hardwood
Rooms
- Total Bathrooms: 2
- Full Bathrooms: 1
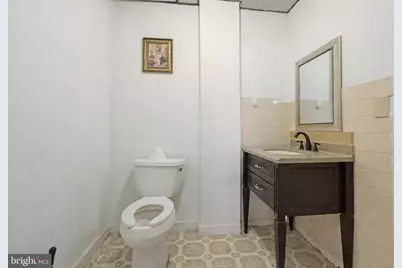
- Half Bathrooms: 1
- Main Floor Baths: 2
- Main - Full Baths: 1
- Main - 1/2 Baths: 1
- Total Bedrooms: 3
- Bedrooms Main & Up: 3
Exterior
- Porch/Patio/Deck: Deck(s)
Parking
- Garage: Yes
- Garage Spaces: 2
- Total Spaces: 6
- Parking Features: Asphalt Driveway
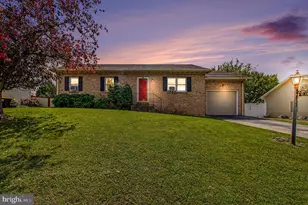
- Parking Type: Attached Garage, Driveway
- Garage Description: Garage - Side Entry
Location
- Area: Penn Twp (15244)
- Municipality: PENN TWP
- County: YORK
- Cross Streets: Park Heights Blvd
- Driving Directions: From MD Route 30, which becomes PA-94 a short distance to left Clover Lane at the shopping center which becomes Park Heights Blvd.to right on LION.
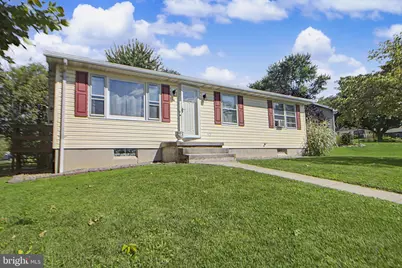
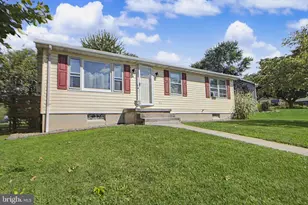
- Location Details: Corner Lot/Unit
School Information
- School District: South Western
Community
- Pets Allowed: Yes
- Pets: No Pet Restrictions
Heating & Cooling
- Cooling Type: Ceiling Fan(s)
- Cooling Fuel: Electric
- Heating Type: Heat Pump(s)
- Heating Fuel: Electric
- Water Heater: Electric
Utilities
- Sewer: Public Sewer
- Water: Public
Structural Information
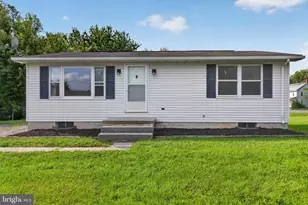
- Architectural Style: Ranch/Rambler
- Structure Type: Detached
- Construction: Stick Built, Vinyl Siding
- Basement: Yes
- Basement Desc.: Full, Interior Access, Unfinished
- Foundation: Block
- Roof: Shingle
- Doors: Storm
- Stories Description: Main
- Square Feet: 1,920
- Sq. Ft. Source: Assessor
- Living Area: 960 Sq. Ft.
- Finished Above Grnd: 960 Sq. Ft.
- Year Built: 1990
- Year Built Source: Assessor
- Property Condition: Very Good
Additional Structures
Lot Features
- Lot Size (Acres): 0.21
- Lot Size (Sq. Ft.): 9,322
- Lot Size Source: Assessor
- Street/Road Desc.: Black Top
- Zoning: RESIDENTIAL
- Fencing (Description): Chain Link
Financial Considerations
- Price Per Sq. Ft.: $286.46
- Assessment Year: 2026
- City/TownTax: $562
- City/TownTax Freq: Annually
- County Tax: $964
- County Tax Freq: Annually
- Tax w/Assessment: $127,750
- Tax Amount: $4,644
- Tax Year: 2026
- Tax Total Finished Sq. Ft.: 960
Disclosures and Reports
- Ownership: Fee Simple
- Inclusions: All kitchen appliances, washer, dryer
- Section: PENN
- Lot Number: 37
Listed by Long & Foster Real Estate, Inc., Thomas F. Hayes and Long & Foster Real Estate, Inc., Denise A Hayes