This is a carousel with tiles that activate property listing cards. Use the previous and next buttons to navigate.
1/1
$270,000
This is a carousel with tiles that activate property listing cards. Use the previous and next buttons to navigate.
1/1
Property Description
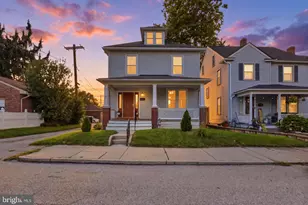
Recently renovated and move-in ready, 586 Baltimore St offers the perfect blend of modern updates, natural light, and functional living space right in the heart of Hanover. From the moment you step inside, you'll love the bright and open feel, with fresh paint, newer flooring, and an easy flowing layout that makes the entire home feel welcoming and connected. The spacious kitchen is truly the heart of the home, featuring butcher block countertops, stainless steel appliances, a gas oven/range, and plenty of room for a dining table or breakfast nook. The open main living area offers flexibility for both dining and family room spaces, all accented by durable LVP flooring throughout the first floor. A convenient half bath completes the main level. Upstairs, you'll find four well-sized bedrooms, two beautifully updated full bathrooms with upgraded tile and walk-in showers, plus the added convenience of a second-floor laundry room. Natural light pours into every level of the home, creating a warm and airy feel throughout. Need extra storage? The attic and basement provide plenty of additional space. Outside, enjoy off-street parking along with a detached one-car garage for even more convenience. Located just minutes from downtown Hanover, you'll love being close to local restaurants, shopping, coffee shops, and community events while still enjoying a comfortable residential setting.
Full Property Details
Full Property Details for 586 Baltimore St
General
- Sold For: $270,000
- Taxes: $3,734 (2025)
- Status: Closed
- Type: Single Family
- Source: BrightMLSPhilly
- MLS ID: PAYK2103268
- Added to Site: 148 day(s) ago
Interior
- Rooms/Areas: Dining Room, Bedroom 2, Bedroom 3, Bedroom 4, Kitchen, Family Room, Bedroom 1, Full Bath
- Interior Features: Attic, Bathroom - Walk-In Shower, Breakfast Area, Built-Ins, Dining Area, Floor Plan - Open, Kitchen - Eat-In, Kitchen - Table Space, Recessed Lighting
- Appliances: Built-In Microwave, Oven/Range - Gas, Refrigerator
- Flooring: Luxury Vinyl Plank, Tile/Brick
Rooms
Bathrooms
- Total Bathrooms: 3
- Full Bathrooms: 2
- Half Bathrooms: 1
- Upper Floor Baths: 2
- Upper - Full Baths: 2
- Main Floor Baths: 1
- Main - 1/2 Baths: 1
Bedrooms
- Total Bedrooms: 4
- Bedrooms Upper: 4
Exterior
- Porch/Patio/Deck: Porch(es), Patio(s)
Parking
- Garage: Yes
- Garage Spaces: 1
- Total Spaces: 1
- Parking Type: Off Street, Detached Garage
- Garage Description: Additional Storage Area
Location
- Area: Penn Twp (15244)
- Municipality: PENN TWP
- County: YORK
- Driving Directions: GPS or Google Maps
School Information
- School District: South Western
Heating & Cooling
- Central air: Yes
- Cooling Type: Central A/C
- Cooling Fuel: Electric
- Heating Type: Forced Air
- Heating Fuel: Natural Gas
- Water Heater: Natural Gas
Utilities
- Sewer: Public Sewer
- Water: Public
Structural Information
- Architectural Style: Colonial
- Structure Type: Detached
- Construction: Vinyl Siding, Aluminum Siding
- Basement: Yes
- Basement Desc.: Full, Unfinished, Walkout Stairs
- Foundation: Stone
- Stories Description: Main, Upper 1
- Square Feet: 1,794
- Sq. Ft. Source: Assessor
- Living Area: 1,794 Sq. Ft.
- Finished Above Grnd: 1,794 Sq. Ft.
- Year Built: 1885
- Year Built Source: Assessor
Lot Features
- Lot Size (Acres): 0.12
- Lot Size (Sq. Ft.): 5,401
- Lot Size Source: Assessor
- Zoning: RESIDENTIAL
Financial Considerations
- Price Per Sq. Ft.: $142.08
- Assessment Year: 2026
- School Tax: $2,469
- City/TownTax: $465
- City/TownTax Freq: Annually
- County Tax: $798
- County Tax Freq: Annually
- Tax w/Assessment: $105,820
- Tax Amount: $3,734
- Tax Year: 2025
- Terms: Standard Sale
- Tax Total Finished Sq. Ft.: 1794
Disclosures and Reports
- Ownership: Fee Simple
- Inclusions: Oven/Range, Refrigerator, Washer/Dryer
- Section: PENN
- Lot Number: 139
Listed by Keller Williams of Central PA, Jake D Barrick
Sold by Keller Williams Platinum Realty - Wyomissing, Heather Cassel

Get Pre-Approved Today
Schools
Schools serving 586 Baltimore St
School District:South Western School District
| Name | Grades | Distance |
|---|---|---|
Park Hills El School 137 West Granger Street, Hanover, PA 17331 | K-5 | 0.5 mi |
Emory H Markle Middle School 225 Bowman Road, Hanover, PA 17331 | 6-8 | 0.8 mi |
South Western Senior High School 200 Bowman Road, Hanover, PA 17331 | 9-12 | 0.8 mi |
Disclaimer:
School attendance boundaries provided by ATTOM Data Solutions and are for reference only. Contact the school directly to verify enrollment eligibility.
Price & Sales History for 586 Baltimore St
Date
Details
Price
Change
Source
7/29/2026
Sold
$270,000
5.92%
MLS
6/18/2026
Price Reduced
$254,900
-1.96%
MLS
5/27/2026
Price Reduced
$260,000
-3.7%
MLS
5/16/2026
Listed
$270,000
—
MLS
Disclaimer: Historical sales information is derived from public records provided by the county offices. Information is not guaranteed and should be independently verified.
586 Baltimore Street, Hanover, PA 17331 (MLS# PAYK2103268) is a Single Family property that was sold at $270,000 on July 29, 2026. Want to learn more about 586 Baltimore Street? Do you have questions about finding other Single Family real estate for sale in Hanover? You can browse all Hanover real estate or contact a Coldwell Banker agent to request more information.