Full Property Details for 61 Huntmaster Dr
General
- Price: $425,000
- HOA FEE: $23/month
- HOA FEE FREQ.: Annually
- Taxes: $9,095 (2026)
- Status: Active
- Type: Single Family
- Source: BrightMLSPhilly
- MLS ID: PAYK2111200
- Updated: 9/15/2026
- Added to Site: 29 day(s) ago
Interior
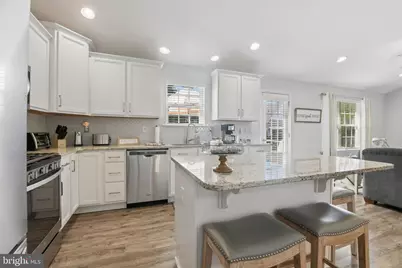
- Interior Features: Carpet, Combination Kitchen/Dining, Dining Area, Entry Level Bedroom, Family Room Off Kitchen, Floor Plan - Open, Kitchen - Island, Pantry, Primary Bath(s), Recessed Lighting, Upgraded Countertops, Walk-in Closet(s)
- Flooring: Luxury Vinyl Plank, Carpet
Rooms
- Total Bathrooms: 2
- Full Bathrooms: 2
- Main Floor Baths: 2
- Main - Full Baths: 2
- Total Bedrooms: 3
- Bedrooms Main & Up: 3
Exterior
- Exterior Features: Exterior Lighting, Sidewalks, Street Lights
Parking
- Garage: Yes
- Garage Spaces: 2
- Total Spaces: 2
- Parking Features: Paved Driveway
- Parking Type: Attached Garage, Driveway, Off Street, On Street
- Garage Description: Garage Door Opener, Garage - Front Entry, Inside Access
Location
- Area: West Manheim Twp (15252)
- Municipality: WEST MANHEIM TWP
- County: YORK
- Subdivision: VILLAGE OF FOX RUN
- Driving Directions: From Square of Hanover PA travel 94-S about 4 miles. Turn Left on Fuhrman Mill Rd and then right on Fox Run Rd.From MD, 30N to 94N, turn right on Fuhrman Mill Rd., right on Fox Run Rd.
School Information
- School District: South Western
- Elementary School: West Manheim
- Middle School: Emory H Markle
- High School: South Western Senior
Community
- Association: Yes
- Assoc. Name: FOX RUN VILLAGE
Heating & Cooling
- Central air: Yes
- Cooling Type: Central A/C
- Cooling Fuel: Natural Gas
- Heating Type: None
- Heating Fuel: Natural Gas
- Water Heater: Natural Gas
Utilities
- Sewer: Public Sewer
- Water: Public
Structural Information
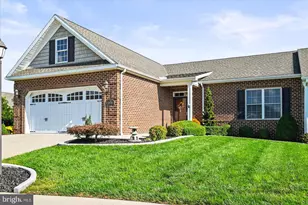
- Architectural Style: Ranch/Rambler
- Structure Type: Detached
- Construction: Batts Insulation, Stick Built
- Basement: Yes
- Basement Desc.: Unfinished, Walkout Stairs
- Foundation: Other
- Stories Description: Main
- Square Feet: 1,650
- Sq. Ft. Source: Assessor
- Living Area: 1,650 Sq. Ft.
- Finished Above Grnd: 1,650 Sq. Ft.
- Year Built: 2018
- Year Built Source: Assessor
Lot Features
- Lot Size (Acres): 0.56
- Lot Size (Sq. Ft.): 24,180
- Lot Size Source: Assessor
- Zoning: RES
Financial Considerations
- Price Per Sq. Ft.: $257.58
- Association Fee: $280
- Assoc Fee Freq.: Annually
- Assessment Year: 2026
- School Tax: $6,157
- City/TownTax: $1,034
- City/TownTax Freq: Annually
- County Tax: $1,904
- County Tax Freq: Annually
- Tax w/Assessment: $252,240
- Tax Amount: $9,095
- Tax Year: 2026
- Tax Total Finished Sq. Ft.: 1650
Disclosures and Reports
- Ownership: Fee Simple
- Lot Number: 9
Listed by Corner House Realty, David John Stella Jr.