This is a carousel with tiles that activate property listing cards. Use the previous and next buttons to navigate.
1/1
$415,000
This is a carousel with tiles that activate property listing cards. Use the previous and next buttons to navigate.
1/1
Property Description
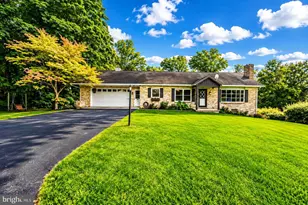
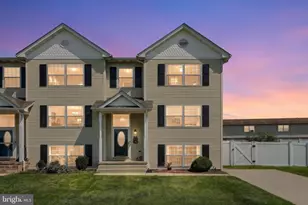
Open floorplan with a spacious feel to this 3 bedroom possibly 4 bedroom 2.5 bath ranch home located in the highly desirable Southwestern School District in Hanover, offering an easy commute to Maryland and convenient access to everyday amenities. Enjoy a wide variety of nearby restaurants, parks, and recreational opportunities. The home welcomes you with many custom features such as arched doorways, fireplace built in features, and custom wall accents, that add architectural character throughout home, the bright and airy formal dining room features hardwood floors and a large bay window bathing the home in natural light. The kitchen is well appointed with tile flooring, a large center island, new granite countertops, stylish backsplash, and a new gas oven/range, making it both functional and inviting with easy access to the full length deck off the kitchen, around the corner from the kitchen, you'll find a first-floor office, a dog washing station, and access to the oversized two-car garage. The primary suite includes an updated bath with the added convenience of a connected first-floor laundry. Additional highlights include a heated sunroom overlooking the backyard, a full-length deck perfect for entertaining, and a full walk-out basement offering a full bath, workshop, game room, and abundant storage . Additional 1 car storage area under deck off basement, great area for holding all your outdoor toys and tools. The large level backyard provides ample space for outdoor enjoyment. New, efficient gas heating and central air added in 12/25 adding comfort and value to this well-maintained home, an added bonus is the architectural shingled roof, which enhances both curb appeal and durability over the years for peace of mind. Call for your private tour.
Full Property Details
Full Property Details for 70 Laurel Dr
General
- Sold For: $415,000
- Taxes: $7,514 (2025)
- Status: Closed
- Type: Single Family
- Source: BrightMLSPhilly
- MLS ID: PAYK2096238
- Added to Site: 173 day(s) ago
Interior
- Interior Features: Bathroom - Tub Shower, Bathroom - Stall Shower, Ceiling Fan(s), Entry Level Bedroom, Family Room Off Kitchen, Formal/Separate Dining Room, Kitchen - Country, Kitchen - Eat-In, Kitchen - Island, Recessed Lighting, Upgraded Countertops, Walk-in Closet(s), Wood Floors
- Fireplace: Yes
- Number of Fireplaces: 2
- Appliances: Dryer, Microwave, Refrigerator, Oven/Range - Gas
- Flooring: Carpet, Ceramic Tile, Hardwood
Rooms
Bathrooms
- Total Bathrooms: 3
- Full Bathrooms: 2
- Half Bathrooms: 1
- Main Floor Baths: 2
- Main - Full Baths: 1
- Main - 1/2 Baths: 1
- Lower Floor Baths: 1
- Lower - Full Baths: 1
Bedrooms
- Total Bedrooms: 3
- Bedrooms Main & Up: 3
Exterior
- Porch/Patio/Deck: Porch(es), Deck(s)
Parking
- Garage: Yes
- Garage Spaces: 2
- Total Spaces: 6
- Parking Features: Asphalt Driveway
- Parking Type: Attached Garage, Driveway
- Garage Description: Additional Storage Area, Garage - Front Entry, Garage Door Opener, Inside Access, Oversized
Location
- Area: Penn Twp (15244)
- Municipality: PENN TWP
- County: YORK
- Subdivision: LAUREL
- Cross Streets: Grandview
- Driving Directions: North on 94 to Right on Grandview to Right on 2nd Laurel Drive, property on the right.
- Location Details: Suburban
School Information
- School District: South Western
- High School: South Western Senior
Heating & Cooling
- Central air: Yes
- Cooling Type: Central A/C
- Cooling Fuel: Natural Gas, Electric
- Heating Type: Hot Water
- Heating Fuel: Natural Gas, Electric
- Water Heater: Electric
Utilities
- Sewer: Public Sewer
- Water: Public
Structural Information
- Architectural Style: Ranch/Rambler
- Structure Type: Detached
- Construction: Brick
- Basement: Yes
- Basement Desc.: Full, Partially Finished
- Foundation: Block
- Roof: Architectural Shingle
- Walls/Ceilings: Dry Wall
- Stories Description: Lower 1, Main
- Square Feet: 4,023
- Sq. Ft. Source: Estimated
- Living Area: 3,104 Sq. Ft.
- Finished Above Grnd: 2,118 Sq. Ft.
- Finished Below Grnd: 986 Sq. Ft.
- Year Built: 1979
- Year Built Source: Estimated
- Property Condition: Very Good
Unit Information
Unit 1
- Bathrooms-Lower: 1
Lot Features
- Lot Size (Acres): 0.31
- Lot Size (Sq. Ft.): 13,451
- Lot Size Source: Estimated
- Zoning: RESIDENTIAL
- Lot Description: Interior, Rear Yard
Financial Considerations
- Price Per Sq. Ft.: $198.25
- Assessment Year: 2025
- School Tax: $5,063
- City/TownTax: $954
- City/TownTax Freq: Annually
- County Tax: $1,496
- County Tax Freq: Annually
- Tax w/Assessment: $216,940
- Tax Amount: $7,514
- Tax Year: 2025
- Terms: Standard Sale
Disclosures and Reports
- Ownership: Fee Simple
- Inclusions: Refrigerator, gas oven/range, water softener, washer/dryer, pool table, shed, portable microwave, workbench in basement, garage door opener and 2 remotes
- Section: PENN
- Lot Number: 33
Listed by Berkshire Hathaway HomeServices Homesale Realty, Donna M Troupe
Sold by Realty One Group Generations, Cindy A Hettchen

Get Pre-Approved Today
Schools
Schools serving 70 Laurel Dr
School District:South Western School District
| Name | Grades | Distance |
|---|---|---|
Baresville El School 135 Sanford Avenue, Hanover, PA 17331 | K-5 | 1.5 mi |
Emory H Markle Middle School 225 Bowman Road, Hanover, PA 17331 | 6-8 | 1.1 mi |
South Western Senior High School 200 Bowman Road, Hanover, PA 17331 | 9-12 | 0.8 mi |
Disclaimer:
School attendance boundaries provided by ATTOM Data Solutions and are for reference only. Contact the school directly to verify enrollment eligibility.
Price & Sales History for 70 Laurel Dr
Date
Details
Price
Change
Source
3/30/2026
Sold
$415,000
-1.17%
MLS
2/25/2026
Price Reduced
$419,900
-1.41%
MLS
1/19/2026
Listed
$425,900
—
MLS
Disclaimer: Historical sales information is derived from public records provided by the county offices. Information is not guaranteed and should be independently verified.
70 Laurel Drive, Hanover, PA 17331 (MLS# PAYK2096238) is a Single Family property that was sold at $415,000 on March 30, 2026. Want to learn more about 70 Laurel Drive? Do you have questions about finding other Single Family real estate for sale in Hanover? You can browse all Hanover real estate or contact a Coldwell Banker agent to request more information.