This is a carousel with tiles that activate property listing cards. Use the previous and next buttons to navigate.
1/46
$280,000 Sale Pending
This is a carousel with tiles that activate property listing cards. Use the previous and next buttons to navigate.
1/46
Property Description
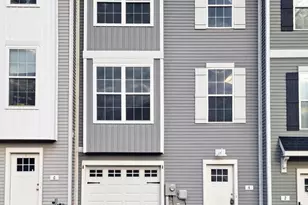
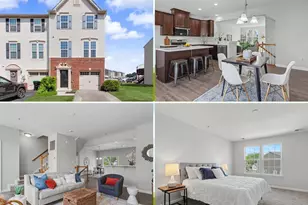
One of the largest townhomes in the community...without the new construction headaches. Why wait months for a home to be built when you can move right into one that's already finished? The window treatments are installed, the appliances are included, the landscaping is established, and most of the upgrades are already done. Offering nearly 2,000 square feet of thoughtfully designed living space, this spacious home features an open-concept main level filled with natural light, a beautifully appointed kitchen with stainless steel appliances, granite countertops, and a large center island that's perfect for gathering. Upstairs, you'll find a generous primary suite with a walk-in closet and private bath, two additional bedrooms, a full hall bath, and the convenience of second-floor laundry. The entry-level flex space offers endless possibilities as a home office, fourth bedroom, workout room, playroom, or additional living area. Enjoy low-maintenance living with the added bonus of one of the community's larger floor plans, an attached garage, and a move-in-ready home that lets you skip the construction delays and hidden upgrade costs. If you've been waiting for the right home at the right price, this is your opportunity.
Full Property Details
Full Property Details for 76 Coop Ln
General
- Price: $280,000
- HOA FEE: $20/month
- Taxes: $6,102 (2025)
- Status: Pending
- Type: Townhouse
- Source: BrightMLSPhilly
- MLS ID: PAYK2100046
- Updated: 8/17/2026
- Added to Site: 152 day(s) ago
Interior
- Rooms/Areas: Living Room, Dining Room, Primary Bedroom, Bedroom 2, Bedroom 3, Kitchen, Family Room, Foyer, Primary Bathroom, Full Bath, Half Bath
- Interior Features: Breakfast Area, Carpet, Ceiling Fan(s), Dining Area, Family Room Off Kitchen, Floor Plan - Open, Kitchen - Island, Kitchen - Table Space, Primary Bath(s), Recessed Lighting, Upgraded Countertops, Bathroom - Tub Shower, Pantry, Walk-in Closet(s)
- Appliances: Built-In Microwave, Dishwasher, Exhaust Fan, Oven/Range - Gas, Refrigerator, Stainless Steel Appliances, Water Heater
Rooms
Bathrooms
- Total Bathrooms: 3
- Full Bathrooms: 2
- Half Bathrooms: 1
- Upper Floor Baths: 2
- Upper - Full Baths: 2
- Lower Floor Baths: 1
- Lower - 1/2 Baths: 1
Bedrooms
- Total Bedrooms: 4
- Bedrooms Upper: 3
- Bedrooms Lower: 1
Exterior
- Exterior Features: Exterior Lighting, Sidewalks
Parking
- Garage: Yes
- Garage Spaces: 1
- Total Spaces: 1
- Parking Features: Paved Driveway
- Parking Type: Attached Garage, Driveway
- Garage Description: Garage - Front Entry, Inside Access
Location
- Area: Penn Twp (15244)
- Municipality: PENN TWP
- County: YORK
- Subdivision: BROOKSIDE HEIGHTS
- Driving Directions: 116 to S Center Rd to Overlook Dr to Coop Ln
School Information
- School District: South Western
- Middle School: Emory H Markle
- High School: South Western Senior
Community
- Association: Yes
- Assoc. Name: BROOKSIDE HEIGHTS
Heating & Cooling
- Central air: Yes
- Cooling Type: Central A/C
- Cooling Fuel: Electric
- Heating Type: Forced Air
- Heating Fuel: Natural Gas
- Water Heater: Electric
Utilities
- Sewer: Public Sewer
- Water: Public
- Utility Description: Under Ground
Structural Information
- Architectural Style: Contemporary
- Structure Type: Interior Row/Townhouse
- Construction: Vinyl Siding
- Basement: Yes
- Basement Entrance: Yes
- Basement Desc.: Daylight, Full, Full, Garage Access, Outside Entrance, Interior Access, Rear Entrance, Walkout Level, Windows
- Foundation: Concrete Perimeter
- Roof: Architectural Shingle
- Doors: Sliding Glass
- Stories Description: Lower 1, Main, Upper 1
- Square Feet: 1,900
- Sq. Ft. Source: Estimated
- Living Area: 1,900 Sq. Ft.
- Finished Above Grnd: 1,900 Sq. Ft.
- Year Built: 2022
- Year Built Source: Assessor
Unit Information
Unit 1
- Bathrooms-Lower: 1
- Bedrooms-Lower: 1
Lot Features
- Property View: Garden/Lawn, Scenic Vista, Trees/Woods
- Lot Size (Acres): 0.07
- Lot Size (Sq. Ft.): 3,049
- Lot Size Source: Assessor
- Zoning: RESIDENTIAL
- Lot Description: Backs to Trees, Landscaping, Level, Rear Yard
Financial Considerations
- Price Per Sq. Ft.: $147.37
- Association Fee: $20
- Assoc Fee Freq.: Monthly
- Assessment Year: 2026
- School Tax: $4,036
- City/TownTax: $760
- City/TownTax Freq: Annually
- County Tax: $1,305
- County Tax Freq: Annually
- Tax w/Assessment: $172,930
- Tax Amount: $6,102
- Tax Year: 2025
- Tax Total Finished Sq. Ft.: 1900
Disclosures and Reports
- Ownership: Fee Simple
- Lot Number: 35
Listed by Cummings & Co. Realtors, Julia L Shelley
Get Pre-Approved Today
Schools
Schools serving 76 Coop Ln
School District:South Western School District
| Name | Grades | Distance |
|---|---|---|
Baresville El School 135 Sanford Avenue, Hanover, PA 17331 | K-5 | 0.6 mi |
Emory H Markle Middle School 225 Bowman Road, Hanover, PA 17331 | 6-8 | 0.7 mi |
South Western Senior High School 200 Bowman Road, Hanover, PA 17331 | 9-12 | 0.5 mi |
Disclaimer:
School attendance boundaries provided by ATTOM Data Solutions and are for reference only. Contact the school directly to verify enrollment eligibility.
Price & Sales History for 76 Coop Ln
Date
Details
Price
Change
Source
8/11/2026
Price Increased
$280,000
1.86%
MLS
7/28/2026
Price Reduced
$274,900
-1.47%
MLS
7/02/2026
Price Reduced
$279,000
-3.46%
MLS
5/20/2026
Price Reduced
$289,000
-3.6%
MLS
3/26/2026
Listed
$299,800
10.42%
MLS
2/15/2023
Sold
$271,500
—
Public Record
Disclaimer: Historical sales information is derived from public records provided by the county offices. Information is not guaranteed and should be independently verified.
Tax History
Tax History for 76 Coop Ln
Year
Property Taxes
Change
Tax Assessment
Change
2026
$6,103
5%
$172,930
—
2025
$5,828
—
$172,930
—
2024
$5,828
734%
$172,930
719%
2023
$699
2%
$21,120
—
2022
$684
—
$21,120
—
Disclaimer: Historical tax information is derived from public records provided by the county offices. Information is not guaranteed and should be independently verified.
Estimate the Cost
Estimate the Cost for 76 Coop Ln
76 Coop Lane, Hanover, PA 17331 (MLS# PAYK2100046) is a Townhouse property with 4 bedrooms, 2 full bathrooms and 1 partial bathroom. 76 Coop Lane is currently listed for $280,000 and was received on March 26, 2026. Want to learn more about 76 Coop Lane? Do you have questions about finding other Townhouse real estate for sale in Hanover? You can browse all Hanover real estate or contact a Coldwell Banker agent to request more information.