This is a carousel with tiles that activate property listing cards. Use the previous and next buttons to navigate.
1/34
$430,000
This is a carousel with tiles that activate property listing cards. Use the previous and next buttons to navigate.
1/34
Property Description
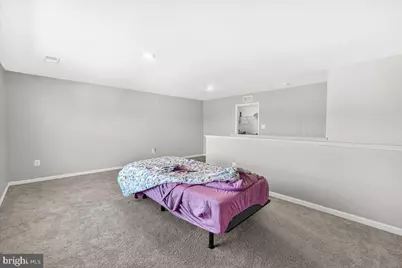
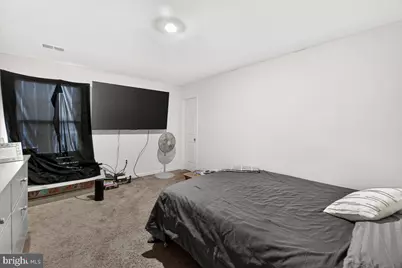
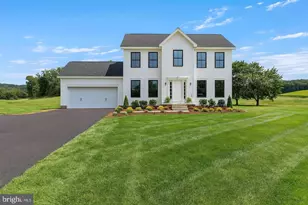
Discover the perfect blend of modern style and expansive living at 78 Vintage Lane. This 2021-built residence features five bedrooms and 2.5 baths across nearly 2,900 square feet of space. The heart of the home is an open-concept chef's kitchen boasting granite countertops, which flows seamlessly into a bright living area anchored by contemporary flooring. The main-level primary suite offers a private retreat, while the upstairs loft provides a versatile second living area for media, a home office, or whatever you can imagine! For added convenience, the second floor features a dedicated laundry area complete with a Samsung washer and dryer. Set on a 0.86-acre lot within the peaceful Quarry Oaks community, this home also includes a finished two-car garage. Don't miss the chance to make this home yours!
Full Property Details
Full Property Details for 78 Vintage Ln
General
- Price: $430,000
- HOA FEE: $17/month
- HOA FEE FREQ.: Annually
- Taxes: $8,316 (2025)
- Status: Active
- Type: Single Family
- Source: BrightMLSPhilly
- MLS ID: PAAD2022814
- Updated: 5/28/2026
- Added to Site: 92 day(s) ago
Interior
- Rooms/Areas: Living Room, Kitchen
- Interior Features: Breakfast Area, Carpet, Ceiling Fan(s), Entry Level Bedroom, Family Room Off Kitchen, Floor Plan - Open, Kitchen - Table Space, Primary Bath(s), Recessed Lighting, Bathroom - Soaking Tub, Bathroom - Stall Shower, Bathroom - Tub Shower, Walk-in Closet(s)
- Flooring: Luxury Vinyl Plank, Carpet
Rooms
Bathrooms
- Total Bathrooms: 3
- Full Bathrooms: 2
- Half Bathrooms: 1
- Upper Floor Baths: 1
- Upper - Full Baths: 1
- Main Floor Baths: 2
- Main - Full Baths: 1
- Main - 1/2 Baths: 1
Bedrooms
- Total Bedrooms: 5
- Bedrooms Upper: 4
- Bedrooms Main & Up: 1
Exterior
- Porch/Patio/Deck: Patio(s)
Parking
- Garage: Yes
- Garage Spaces: 2
- Total Spaces: 2
- Parking Features: Paved Driveway
- Parking Type: Driveway, Attached Garage
- Garage Description: Garage - Front Entry
Location
- Area: Berwick Twp (14304)
- Municipality: BERWICK TWP
- County: ADAMS
- Subdivision: CAMBRIAN HILLS
- Driving Directions: Use GPS
School Information
- School District: Conewago Valley
Community
- Association: Yes
Heating & Cooling
- Central air: Yes
- Cooling Type: Ceiling Fan(s), Central A/C, Heat Pump(s), Programmable Thermostat
- Cooling Fuel: Electric
- Heating Type: Programmable Thermostat
- Heating Fuel: Natural Gas
- Water Heater: Electric
Utilities
- Sewer: Public Sewer
- Water: Public
Structural Information
- Structure Type: Detached
- Builder: LGI Homes
- Model: Waverly
- Construction: Vinyl Siding
- Foundation: Permanent, Slab
- Roof: Asphalt
- Walls/Ceilings: Dry Wall
- Stories Description: Main, Upper 1
- Square Feet: 2,829
- Sq. Ft. Source: Estimated
- Living Area: 2,829 Sq. Ft.
- Finished Above Grnd: 2,829 Sq. Ft.
- Year Built: 2021
- Year Built Source: Assessor
Lot Features
- Lot Size (Acres): 0.86
- Lot Size (Sq. Ft.): 37,462
- Lot Size Source: Assessor
- Street/Road Desc.: Paved
- Zoning: RESIDENTIAL
Financial Considerations
- Price Per Sq. Ft.: $152
- Association Fee: $200
- Assoc Fee Freq.: Annually
- Assessment Year: 2026
- School Tax: $6,293
- City/TownTax: $146
- City/TownTax Freq: Annually
- County Tax: $1,876
- County Tax Freq: Annually
- Tax w/Assessment: $365,200
- Tax Amount: $8,316
- Tax Year: 2025
- Tax Total Finished Sq. Ft.: 2829
Disclosures and Reports
- Ownership: Fee Simple
- Section: 1B
- Lot Number: 153
Listed by Charis Realty Group, Thomas Campbell

Get Pre-Approved Today
Schools
Schools serving 78 Vintage Ln
School District:Conewago Valley School District
| Name | Grades | Distance |
|---|---|---|
Conewago Township Elementary School 1189 West Elm Avenue, Hanover, PA 17331 | K-3 | 2.3 mi |
Conewago Valley Intrmd School 175 700 Road, New Oxford, PA 17350 | 4-6 | 3.7 mi |
New Oxford Middle School 130 Berlin Road, New Oxford, PA 17350 | 7-8 | 3.4 mi |
New Oxford Senior High School 130 Berlin Road, New Oxford, PA 17350 | 9-12 | 3.4 mi |
Disclaimer:
School attendance boundaries provided by ATTOM Data Solutions and are for reference only. Contact the school directly to verify enrollment eligibility.
Price & Sales History for 78 Vintage Ln
Date
Details
Price
Change
Source
5/22/2026
Price Reduced
$430,000
-2.27%
MLS
4/09/2026
Listed
$440,000
6.56%
MLS
5/09/2022
Sold
$412,900
—
Public Record
Disclaimer: Historical sales information is derived from public records provided by the county offices. Information is not guaranteed and should be independently verified.
Tax History
Tax History for 78 Vintage Ln
Year
Property Taxes
Change
Tax Assessment
Change
2026
$8,316
2%
$365,200
—
2025
$8,157
9%
$365,200
—
2024
$7,490
4%
$365,200
—
2023
$7,191
22%
$365,200
269%
2022
$5,903
—
$99,000
—
Disclaimer: Historical tax information is derived from public records provided by the county offices. Information is not guaranteed and should be independently verified.
Estimate the Cost
Estimate the Cost for 78 Vintage Ln
78 Vintage Lane, Hanover, PA 17331 (MLS# PAAD2022814) is a Single Family property with 5 bedrooms, 2 full bathrooms and 1 partial bathroom. 78 Vintage Lane is currently listed for $430,000 and was received on April 09, 2026. Want to learn more about 78 Vintage Lane? Do you have questions about finding other Single Family real estate for sale in Hanover? You can browse all Hanover real estate or contact a Coldwell Banker agent to request more information.