Full Property Details for 819 Blossom Dr
General
- Price: $270,000
- Taxes: $6,631 (2026)
- Status: Pending
- Type: Townhouse
- Source: BrightMLSPhilly
- MLS ID: PAYK2109494
- Updated: 10/3/2026
- Added to Site: 53 day(s) ago
Interior
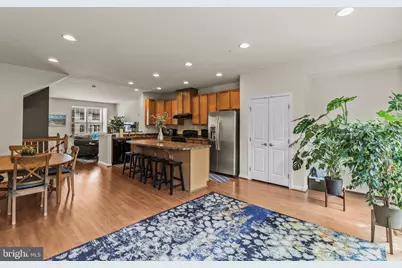
- Rooms/Areas: Living Room, Dining Room, Bedroom 2, Bedroom 3, Kitchen, Family Room, Foyer, Bedroom 1, Laundry, Bathroom 1, Bathroom 2, Half Bath
- Interior Features: Bathroom - Soaking Tub, Bathroom - Walk-In Shower, Carpet, Floor Plan - Open, Kitchen - Eat-In, Kitchen - Island, Kitchen - Table Space, Pantry, Recessed Lighting
- Appliances: Dishwasher, Dryer, Refrigerator, Washer, Stove
- Flooring: Carpet, Laminated
Rooms
- Total Bathrooms: 3
- Full Bathrooms: 2
- Half Bathrooms: 1
- Upper 2 - Full Baths: 2
- Upper Floor Baths: 2
- Upper - Full Baths: 2
- Main Floor Baths: 1
- Main - 1/2 Baths: 1
- Total Bedrooms: 3
- Bedrooms Upper: 3
- Bedrooms-Up2: 3
Additional Information
- Security/Safety: Main Entrance Lock, Exterior Cameras
Exterior
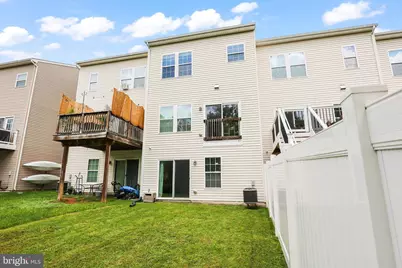
- Exterior Features: Exterior Lighting
Parking
- Total Spaces: 2
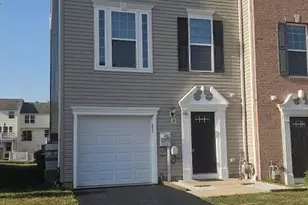
- Parking Features: Paved Parking
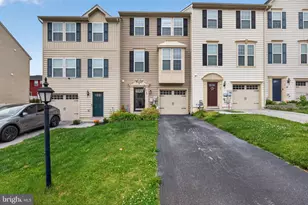
- Parking Type: Driveway, Off Street
Location
- Area: Hanover Boro (15267)
- Municipality: HANOVER BORO
- County: YORK
- Subdivision: CHERRY TREE
- Driving Directions: USE GPS
School Information
- School District: Hanover Public
- Middle School: Hanover
- High School: Hanover
Heating & Cooling
- Central air: Yes
- Cooling Type: Central A/C
- Cooling Fuel: Electric
- Heating Type: 90% Forced Air
- Heating Fuel: Natural Gas
- Water Heater: Other
Utilities
- Sewer: Public Sewer
- Water: Public
Structural Information
- Architectural Style: Colonial
- Structure Type: Interior Row/Townhouse
- Construction: Vinyl Siding, Brick
- Foundation: Concrete Perimeter
- Roof: Architectural Shingle
- Walls/Ceilings: Tray Ceilings
- Windows: Insulated
- Doors: Sliding Glass
- Stories Description: Main, Upper 1, Upper 2
- Square Feet: 2,069
- Sq. Ft. Source: Estimated
- Living Area: 2,069 Sq. Ft.
- Finished Above Grnd: 2,069 Sq. Ft.
- Year Built: 2013
- Year Built Source: Assessor
- Property Condition: Excellent
Lot Features
- Lot Size (Acres): 0.05
- Lot Size (Sq. Ft.): 1,999
- Lot Size Source: Assessor
- Street/Road Desc.: Black Top, Paved
- Zoning: RESIDENTIAL
- Lot Description: Backs to Trees, Level
Financial Considerations
- Price Per Sq. Ft.: $130.5
- Assessment Year: 2026
- School Tax: $4,104
- City/TownTax: $1,183
- City/TownTax Freq: Annually
- County Tax: $1,343
- County Tax Freq: Annually
- Tax w/Assessment: $177,980
- Tax Amount: $6,631
- Tax Year: 2026
Disclosures and Reports
- Ownership: Fee Simple
- Inclusions: ALL KITCHEN APPLIANCES PLUS WASHER & DRYER
- Section: HANOVER
- Lot Number: 53
Listed by Iron Valley Real Estate Hanover, Robin Mede-Butt