This is a carousel with tiles that activate property listing cards. Use the previous and next buttons to navigate.
1/1
$442,000
This is a carousel with tiles that activate property listing cards. Use the previous and next buttons to navigate.
1/1
Property Description
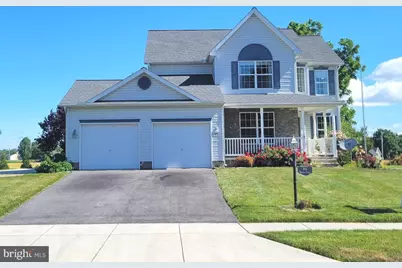
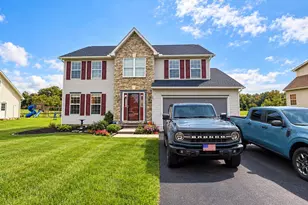
BRAND NEW HVAC AND FURNACE INSTALLED 7/26. Welcome home to this inviting 4-bedroom, 2.5-bath two-story in desirable Conewago Township, set on nearly half an acre. Built in 2004 and meticulously cared for, this home offers 2,382 sq ft of comfortable living space, plus an unfinished basement ready for your personal touch. Step inside to find a cozy living room with updated flooring, creating a warm and welcoming space to relax. The spacious kitchen has been beautifully updated and flows seamlessly into a bright bonus sunroom just off the main living area. Flooded with natural light, this versatile space is perfect for year-round enjoyment. All four bedrooms are generously sized, offering plenty of room to spread out and unwind. Out back, enjoy relaxing or entertaining on the 208 sq ft deck overlooking the well-kept yard, complete with a convenient storage shed for all your gardening and outdoor essentials. Everyday conveniences include public water and sewer, gas heat, and an attached garage. Major updates provide added peace of mind, including a tankless water heater in 2026. brand-new roof in 2025 and a radon mitigation system. A 33' x 16' concrete pad designed to accommodate a 33-ft motorhome adds exceptional flexibility and value. Located in the Conewago Valley School District, this move-in-ready home blends space, comfort, and thoughtful upgrades-ready to welcome you in.
Full Property Details
Full Property Details for 86 Barley Cir
General
- Sold For: $442,000
- Taxes: $6,929 (2025)
- Status: Closed
- Type: Single Family
- Source: BrightMLSPhilly
- MLS ID: PAAD2021624
- Added to Site: 195 day(s) ago
Interior
- Rooms/Areas: Basement
- Interior Features: Bathroom - Stall Shower, Bathroom - Soaking Tub, Carpet, Ceiling Fan(s), Dining Area, Family Room Off Kitchen, Floor Plan - Traditional, Formal/Separate Dining Room, Kitchen - Country, Kitchen - Island, Kitchen - Table Space, Pantry, Primary Bath(s), Upgraded Countertops, Walk-in Closet(s), Window Treatments
- Appliances: Built-In Microwave, Cooktop, Dishwasher, Disposal, Exhaust Fan, Refrigerator, Oven/Range - Gas, Water Heater - Tankless
Rooms
Bathrooms
- Total Bathrooms: 3
- Full Bathrooms: 2
- Half Bathrooms: 1
- Upper Floor Baths: 2
- Upper - Full Baths: 2
- Main Floor Baths: 1
- Main - 1/2 Baths: 1
Bedrooms
- Total Bedrooms: 4
- Bedrooms Upper: 4
Parking
- Garage: Yes
- Garage Spaces: 2
- Total Spaces: 6
- Parking Features: Asphalt Driveway
- Parking Type: Driveway, Attached Garage, Other
- Garage Description: Garage - Front Entry, Garage Door Opener
Location
- Area: Conewago Twp (14308)
- Municipality: CONEWAGO TWP
- County: ADAMS
- Subdivision: CONEWAGO TWP
- Driving Directions: Continue on MD-140 W, MD-97 N, Old Hanover Rd, Pine Grove Rd, and Race Horse Rd to reach Barley Cir in Conewago Township
School Information
- School District: Conewago Valley
Heating & Cooling
- Central air: Yes
- Cooling Type: Central A/C
- Cooling Fuel: Electric
- Heating Type: Forced Air
- Heating Fuel: Natural Gas
- Water Heater: Tankless
Utilities
- Sewer: Public Sewer
- Water: Public
- Utility Description: Natural Gas Available, Electric Available, Cable TV Available
Structural Information
- Architectural Style: Colonial
- Structure Type: Detached
- Construction: Vinyl Siding, Stone
- Basement: Yes
- Basement Desc.: Unfinished
- Foundation: Block
- Roof: Architectural Shingle
- Stories Description: Main, Upper 1
- Square Feet: 3,489
- Sq. Ft. Source: Assessor
- Living Area: 2,382 Sq. Ft.
- Finished Above Grnd: 2,382 Sq. Ft.
- Year Built: 2004
- Year Built Source: Assessor
- Property Condition: Very Good
Lot Features
- Lot Size (Acres): 0.47
- Lot Size (Sq. Ft.): 20,473
- Lot Size Source: Assessor
- Zoning: RESIDENTIAL
Financial Considerations
- Price Per Sq. Ft.: $191.02
- Assessment Year: 2025
- School Tax: $4,897
- City/TownTax: $571
- City/TownTax Freq: Annually
- County Tax: $1,460
- County Tax Freq: Annually
- Tax w/Assessment: $284,200
- Tax Amount: $6,929
- Tax Year: 2025
- Terms: Standard Sale
- Tax Total Finished Sq. Ft.: 2382
Disclosures and Reports
- Ownership: Fee Simple
- Exclusions: washer and dryeer
- Inclusions: Range/oven, refrigerator, dishwasher, microwave
- Lot Number: 162
Listed by Iron Valley Real Estate of Central PA, SHARON L SCARBOROUGH
Sold by Berkshire Hathaway HomeServices Homesale Realty, Julie K DiMaggio

Get Pre-Approved Today
Schools
Schools serving 86 Barley Cir
School District:Conewago Valley School District
| Name | Grades | Distance |
|---|---|---|
Conewago Township Elementary School 1189 West Elm Avenue, Hanover, PA 17331 | K-3 | 1.8 mi |
Conewago Valley Intrmd School 175 700 Road, New Oxford, PA 17350 | 4-6 | 5.1 mi |
New Oxford Middle School 130 Berlin Road, New Oxford, PA 17350 | 7-8 | 4.7 mi |
New Oxford Senior High School 130 Berlin Road, New Oxford, PA 17350 | 9-12 | 4.7 mi |
Disclaimer:
School attendance boundaries provided by ATTOM Data Solutions and are for reference only. Contact the school directly to verify enrollment eligibility.
Price & Sales History for 86 Barley Cir
Date
Details
Price
Change
Source
8/07/2026
Sold
$442,000
-2.86%
MLS
4/23/2026
Price Reduced
$455,000
-1.09%
MLS
2/11/2026
Listed
$460,000
—
MLS
Disclaimer: Historical sales information is derived from public records provided by the county offices. Information is not guaranteed and should be independently verified.
86 Barley Circle, Hanover, PA 17331 (MLS# PAAD2021624) is a Single Family property that was sold at $442,000 on August 07, 2026. Want to learn more about 86 Barley Circle? Do you have questions about finding other Single Family real estate for sale in Hanover? You can browse all Hanover real estate or contact a Coldwell Banker agent to request more information.