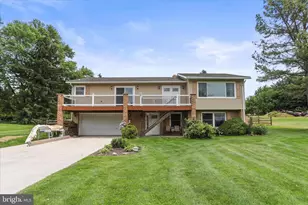
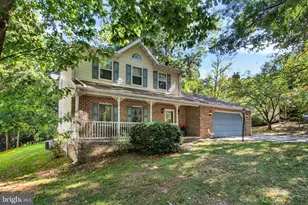
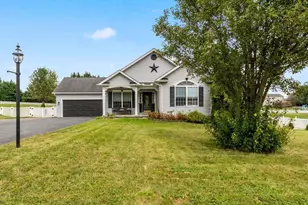
Full Property Details for 88 Sunset Dr
General
- Sold For: $389,000
- Taxes: $6,426 (2025)
- Status: Closed
- Type: Single Family
- Source: BrightMLSPhilly
- MLS ID: PAYK2103704
- Added to Site: 131 day(s) ago
Interior
- Interior Features: Kitchen - Eat-In, Dining Area, Attic/House Fan, 2nd Kitchen, Recessed Lighting, Walk-in Closet(s)
- Fireplace: Yes
- Number of Fireplaces: 1
- Appliances: Dishwasher, Washer, Dryer, Refrigerator, Oven - Single
- Furnished: Yes
- Flooring: Laminated, Vinyl, Carpet
Rooms
- Total Bathrooms: 2
- Full Bathrooms: 1
- Half Bathrooms: 1
- Main Floor Baths: 2
- Main - Full Baths: 1
- Main - 1/2 Baths: 1
- Total Bedrooms: 3
- Bedrooms Main & Up: 3
Additional Information
- Pool: Yes
- Private Pool: Yes
Exterior
- Porch/Patio/Deck: Porch(es), Deck(s)
Parking
- Garage: Yes
- Garage Spaces: 2
- Total Spaces: 2
- Parking Type: Off Street, Attached Garage
- Garage Description: Oversized
Location
- Area: West Manheim Twp (15252)
- Municipality: WEST MANHEIM TWP
- County: YORK
- Subdivision: KIMBERLY ACRES
- Driving Directions: GPS
School Information
- School District: South Western
Community
- Pets Allowed: Yes
- Pets: No Pet Restrictions
Heating & Cooling
- Central air: Yes
- Cooling Type: Central A/C
- Cooling Fuel: Electric
- Heating Type: Hot Water
- Heating Fuel: Natural Gas
- Water Heater: Electric
Utilities
- Sewer: Public Sewer
- Water: Public
- Utility Description: Electric Available, Natural Gas Available
Structural Information
- Architectural Style: Ranch/Rambler
- Structure Type: Detached
- Construction: Vinyl Siding
- Basement: Yes
- Basement Desc.: Full
- Foundation: Permanent
- Roof: Shingle, Asphalt
- Stories/Levels: 2
- Stories Description: Main, Upper 2, Upper 3
- Square Feet: 2,521
- Sq. Ft. Source: Estimated
- Living Area: 2,521 Sq. Ft.
- Finished Above Grnd: 1,605 Sq. Ft.
- Finished Below Grnd: 916 Sq. Ft.
- Year Built: 1973
- Year Built Source: Assessor
- Property Condition: Excellent
Additional Structures
Lot Features
- Lot Size (Acres): 0.48
- Lot Size (Sq. Ft.): 20,931
- Lot Size Source: Assessor
- Zoning: RESIDENTIAL
- Lot Description: Cleared
- Fencing (Description): Split Rail, Wire
Financial Considerations
- Price Per Sq. Ft.: $242.37
- Assessment Year: 2026
- School Tax: $4,287
- City/TownTax: $753
- City/TownTax Freq: Annually
- County Tax: $1,386
- County Tax Freq: Annually
- Tax w/Assessment: $183,680
- Tax Amount: $6,426
- Tax Year: 2025
- Terms: Standard Sale
Disclosures and Reports
- Ownership: Fee Simple
- Inclusions: refrigerator, dish washer, stove, microwave, washer, dryer, pool, Awning, snow blower, tractor, 20+ bags of pellets for pellet stoves, wicker outdoor furniture on the bottom half of the deck.
- Section: W MANHEI
- Lot Number: 15
Listed by Berkshire Hathaway HomeServices Homesale Realty, Stacey Lynn Hedrich
Sold by Corner House Realty, Thomas Michael Harrison Jr.