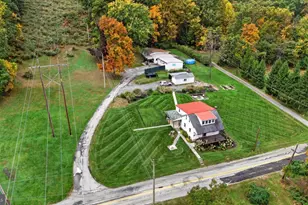
Full Property Details for 880 Ripple Dr
General
- Sold For: $420,000
- HOA FEE: $10/month
- HOA FEE FREQ.: Annually
- Taxes: $8,558 (2026)
- Status: Closed
- Type: Single Family
- Source: BrightMLSPhilly
- MLS ID: PAYK2106732
- Added to Site: 111 day(s) ago
Interior
- Number of Rooms: 7
- Interior Features: Attic, Bathroom - Walk-In Shower, Ceiling Fan(s), Dining Area, Entry Level Bedroom, Family Room Off Kitchen, Formal/Separate Dining Room, Kitchen - Eat-In, Pantry, Recessed Lighting, Walk-in Closet(s)
- Appliances: Built-In Microwave, Dishwasher, Disposal, Dryer, Icemaker, Oven - Self Cleaning, Oven/Range - Gas, Refrigerator, Washer
Rooms
- Total Bathrooms: 3
- Full Bathrooms: 3
- Main Floor Baths: 3
- Main - Full Baths: 3
- Total Bedrooms: 3
- Bedrooms Main & Up: 3
Additional Information
Exterior
- Exterior Features: Exterior Lighting, Sidewalks
Parking
- Garage: Yes
- Garage Spaces: 2
- Total Spaces: 2
- Parking Type: Attached Garage, Off Street
- Garage Description: Garage - Front Entry, Garage Door Opener
Location
- Area: Penn Twp (15244)
- Municipality: PENN TWP
- County: YORK
- Subdivision: WHISPERING RUN
- Driving Directions: From Beck Mill Road, to left onto Clover LN. t0 right onto Pearl drive to right onto Ripple drive, house on left.
School Information
- School District: South Western
Community
- Association: Yes
- Pets Allowed: Yes
- Pets: Cats OK, Dogs OK
Heating & Cooling
- Central air: Yes
- Cooling Type: Central A/C
- Cooling Fuel: Natural Gas
- Heating Type: Solar - Active, 90% Forced Air
- Heating Fuel: Natural Gas
- Water Heater: Natural Gas
Utilities
- Sewer: Public Sewer
- Water: Public
- Utility Description: Cable TV
Structural Information
- Architectural Style: Ranch/Rambler
- Structure Type: Detached
- Construction: Concrete, Stick Built, Stone, Vinyl Siding
- Basement: Yes
- Basement Entrance: Yes
- Basement Desc.: Full, Heated, Outside Entrance, Partially Finished, Walkout Level, Workshop, Daylight, Partial
- Foundation: Block
- Roof: Shingle
- Walls/Ceilings: 9'+ Ceilings, Dry Wall, Vaulted Ceilings
- Windows: Screens
- Stories Description: Main
- Square Feet: 1,852
- Sq. Ft. Source: Estimated
- Living Area: 1,852 Sq. Ft.
- Finished Above Grnd: 1,530 Sq. Ft.
- Finished Below Grnd: 322 Sq. Ft.
- Year Built: 2019
- Year Built Source: Estimated
Lot Features
- Lot Size (Acres): 0.55
- Lot Size (Sq. Ft.): 23,958
- Lot Size Source: Estimated
- Zoning: RESIDENTIAL
Financial Considerations
- Price Per Sq. Ft.: $287.52
- Association Fee: $120
- Assoc Fee Freq.: Annually
- Assessment Year: 2026
- School Tax: $5,660
- County Tax: $1,830
- County Tax Freq: Annually
- Tax w/Assessment: $242,510
- Tax Amount: $8,558
- Tax Year: 2026
- Terms: Standard Sale
- Tax Total Finished Sq. Ft.: 1852
Disclosures and Reports
- Ownership: Fee Simple
- Section: PENN
- Lot Number: 75
Listed by Joseph A Myers Real Estate, Inc., April M Martin
Sold by Keller Williams Keystone Realty, DAVID DUBS