Full Property Details for 930 Westminster Ave
General
- Sold For: $346,000
- Taxes: $6,238 (2025)
- Status: Closed
- Type: Single Family
- Source: BrightMLSPhilly
- MLS ID: PAYK2103918
- Added to Site: 135 day(s) ago
Interior
- Rooms/Areas: Living Room, Bedroom 2, Bedroom 3, Bedroom 4, Kitchen, Family Room, Bedroom 1, Sun/Florida Room, Bathroom 2, Full Bath
- Interior Features: Bar, Carpet, Ceiling Fan(s), Dining Area, Entry Level Bedroom, Kitchen - Eat-In, Bathroom - Stall Shower, Bathroom - Walk-In Shower, Combination Kitchen/Dining, Family Room Off Kitchen, Floor Plan - Open, Kitchen - Table Space, Upgraded Countertops
- Fireplace: Yes
- Number of Fireplaces: 1
- Fireplace(s): Gas/Propane
- Appliances: Dishwasher, Dryer, Extra Refrigerator/Freezer, Washer, Built-In Microwave, Oven - Self Cleaning, Oven/Range - Gas, Refrigerator, Stainless Steel Appliances
- Flooring: Laminate Plank, Partially Carpeted
Rooms
- Total Bathrooms: 2
- Full Bathrooms: 2
- Main Floor Baths: 1
- Main - Full Baths: 1
- Lower Floor Baths: 1
- Lower - Full Baths: 1
- Total Bedrooms: 4
- Bedrooms Lower: 1
- Bedrooms Main & Up: 3
Additional Information
- Shared Amenities: None
- Security/Safety: Main Entrance Lock, Smoke Detector
Exterior
- Exterior Features: Exterior Lighting
Parking
- Garage: Yes
- Garage Spaces: 2
- Total Spaces: 2
- Parking Features: Asphalt Driveway
- Parking Type: Attached Garage, Driveway, Off Street
- Garage Description: Garage - Side Entry, Garage Door Opener, Built In, Oversized
Location
- Area: Penn Twp (15244)
- Municipality: PENN TWP
- County: YORK
- Subdivision: SOUTH HILLS
- Driving Directions: USE GPS (RIGHT ACROSS FROM SOUTH HILLS GOLF COURSE)
- Location Details: Suburban
School Information
- School District: South Western
- Middle School: Emory H Markle
- High School: South Western
Community
- Assoc. Fees Include: None
Heating & Cooling
- Central air: Yes
- Cooling Type: Central A/C
- Cooling Fuel: Electric
- Heating Type: Hot Water
- Heating Fuel: Natural Gas
- Water Heater: Natural Gas
Utilities
- Sewer: Public Sewer
- Water: Public
Structural Information
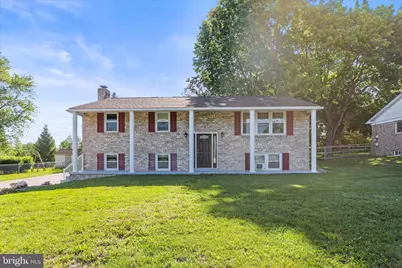
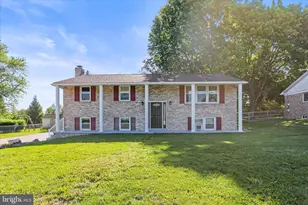
- Architectural Style: Bi-level, Ranch/Rambler, Split Foyer
- Structure Type: Detached
- Construction: Vinyl Siding
- Basement: Yes
- Basement Entrance: Yes
- Basement Desc.: Full, Garage Access, Improved, Interior Access, Outside Entrance, Side Entrance, Walkout Level
- Foundation: Concrete Perimeter
- Roof: Architectural Shingle
- Windows: Insulated, Replacement
- Doors: Insulated
- Stories Description: Lower 1, Main
- Square Feet: 1,848
- Sq. Ft. Source: Estimated
- Living Area: 1,848 Sq. Ft.
- Finished Above Grnd: 1,848 Sq. Ft.
- Year Built: 1972
- Year Built Source: Assessor
- Property Condition: Very Good
Unit Information
- Bathrooms-Lower: 1
- Bedrooms-Lower: 1
Lot Features
- Property View: Golf Course
- Lot Size (Acres): 0.34
- Lot Size (Sq. Ft.): 14,810
- Lot Size Source: Assessor
- Street/Road Desc.: Black Top
- Zoning: RESIDENTIAL
- Lot Description: Front Yard, Landscaping, Rear Yard
Financial Considerations
- Price Per Sq. Ft.: $189.39
- Assessment Year: 2026
- School Tax: $4,126
- City/TownTax: $777
- City/TownTax Freq: Annually
- County Tax: $1,334
- County Tax Freq: Annually
- Tax w/Assessment: $176,780
- Tax Amount: $6,238
- Tax Year: 2025
- Terms: Standard Sale
- Tax Total Finished Sq. Ft.: 1848
Disclosures and Reports
- Ownership: Fee Simple
- Inclusions: ALL KITCHEN APPLIANCES, WASHER, DRYER, EXTRA FRIG IN LOWER LEVEL, 4 BAR STOOLS
- Section: PENN
- Lot Number: 85
Listed by Iron Valley Real Estate Hanover, Robin Mede-Butt
Sold by Cummings & Co. Realtors, Kevin T Klunk