This is a carousel with tiles that activate property listing cards. Use the previous and next buttons to navigate.
1/1
$849,900
This is a carousel with tiles that activate property listing cards. Use the previous and next buttons to navigate.
1/1
Property Description
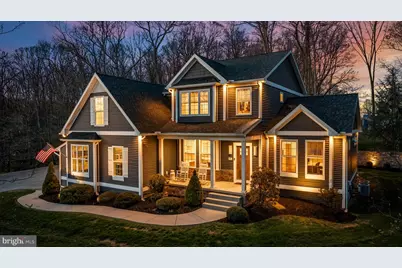
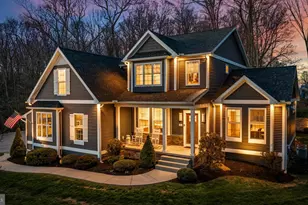
Welcome Home to 95 Shady Lane! This incredible craftsman inspired home was designed and built for the builder himself and has been impeccably maintained along with a giant upgrade list. As you enter, you'll be greeted by 9' ceilings and hickory wide plank hardwoods throughout most of the first floor. You'll pass by dining, an office, and spare bedroom before entering into the wide open living room and kitchen with walls of windows allowing for tons of natural light. Living room and office has custom built ins. Upscale kitchen has dove tail soft close drawers, farm sink, under-cabinet lighting, quartzite countertops, and stainless steel appliances. Upstairs you'll find 9' ceilings as well with an owners suite that was designed with comfort in mind boasting a soaking tub, ceramic tile shower with a rain head, and double vanities. The other bedrooms are very spacious providing your family plenty of room to spread out. The bonus bedroom above the garage allows for flexibility as a playroom, bonus living space with stairs to the additional garage. The lower level is finished as well allowing for more living space and a gym. Mudroom offers a dog washing station. Oversized 5 car garage with insulated steel backed doors gives you all the garage space you could need and provides access to the bonus bedroom above the garage. On the patio outback, surrounding low voltage lighting sets the tone for evening gatherings. Propane line plumbed into the patio for convenience. Positioned close to all major conveniences and commuter routes, this home is not one you want to miss! Schedule your private tour today!
Full Property Details
Full Property Details for 95 Shady Ln
General
- Sold For: $849,900
- Taxes: $10,681 (2025)
- Status: Closed
- Type: Single Family
- Source: BrightMLSPhilly
- MLS ID: PAYK2100072
- Added to Site: 46 day(s) ago
Rooms
Bathrooms
- Total Bathrooms: 3
- Full Bathrooms: 3
- Upper Floor Baths: 2
- Upper - Full Baths: 2
- Main Floor Baths: 1
- Main - Full Baths: 1
Bedrooms
- Total Bedrooms: 5
- Bedrooms Upper: 5
Exterior
- Porch/Patio/Deck: Porch(es), Patio(s)
Parking
- Garage: Yes
- Garage Spaces: 5
- Total Spaces: 5
- Parking Type: Attached Garage
- Garage Description: Garage Door Opener
Location
- Area: West Manheim Twp (15252)
- Municipality: WEST MANHEIM TWP
- County: YORK
- Subdivision: HANOVER
- Driving Directions: From I-83 South/North: Merge onto US-30 West towards Gettysburg. Exit onto PA-116 West (York St/Hanover Pike) towards Hanover. Continue on PA-116 West. Turn left onto Black Rock Road. Turn left onto Dubs Church Road. Turn left onto Shady Lane. House will be on your right
School Information
- School District: South Western
Heating & Cooling
- Central air: Yes
- Cooling Type: Central A/C
- Cooling Fuel: Electric
- Heating Type: Forced Air
- Heating Fuel: Propane - Owned
- Water Heater: Electric
Utilities
- Sewer: Septic Exists
- Water: Well
Structural Information
- Architectural Style: Craftsman, Colonial
- Structure Type: Detached
- Construction: Combination
- Basement: Yes
- Basement Desc.: Full, Partially Finished
- Foundation: Permanent
- Roof: Shingle, Asphalt
- Stories Description: Main, Upper 1
- Square Feet: 5,472
- Sq. Ft. Source: Estimated
- Living Area: 5,472 Sq. Ft.
- Finished Above Grnd: 4,778 Sq. Ft.
- Finished Below Grnd: 694 Sq. Ft.
- Year Built: 2015
- Year Built Source: Assessor
Lot Features
- Lot Size (Acres): 0.92
- Lot Size (Sq. Ft.): 40,001
- Lot Size Source: Assessor
- Zoning: RESIDENTIAL
- Lot Description: Trees/Wooded
Financial Considerations
- Price Per Sq. Ft.: $177.88
- Assessment Year: 2026
- Tax w/Assessment: $305,260
- Tax Amount: $10,681
- Tax Year: 2025
- Terms: Standard Sale
- Tax Total Finished Sq. Ft.: 2776
Disclosures and Reports
- Ownership: Fee Simple
- Section: W MANHEI
- Lot Number: 38
Listed by Cummings & Co. Realtors, Andrew Spangenberger
Sold by RE/MAX Quality Service, Inc., Amber Wherley

Get Pre-Approved Today
Schools
Schools serving 95 Shady Ln
School District:South Western School District
| Name | Grades | Distance |
|---|---|---|
Manheim El School 5778 Blooming Grove Road, Glenville, PA 17329 | K-5 | 3.4 mi |
Emory H Markle Middle School 225 Bowman Road, Hanover, PA 17331 | 6-8 | 2.7 mi |
South Western Senior High School 200 Bowman Road, Hanover, PA 17331 | 9-12 | 2.6 mi |
Disclaimer:
School attendance boundaries provided by ATTOM Data Solutions and are for reference only. Contact the school directly to verify enrollment eligibility.
Price & Sales History for 95 Shady Ln
Date
Details
Price
Change
Source
5/15/2026
Sold
$849,900
—
MLS
4/10/2026
Listed
$849,900
—
MLS
Disclaimer: Historical sales information is derived from public records provided by the county offices. Information is not guaranteed and should be independently verified.
95 Shady Lane, Hanover, PA 17331 (MLS# PAYK2100072) is a Single Family property that was sold at $849,900 on May 15, 2026. Want to learn more about 95 Shady Lane? Do you have questions about finding other Single Family real estate for sale in Hanover? You can browse all Hanover real estate or contact a Coldwell Banker agent to request more information.