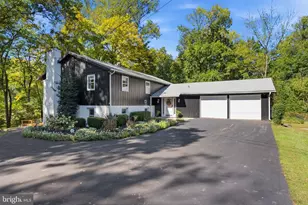
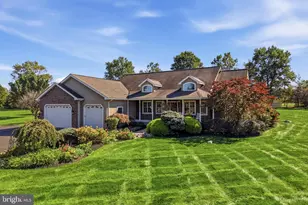
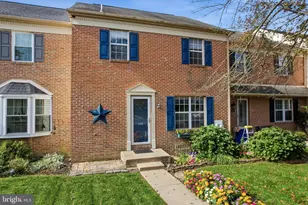
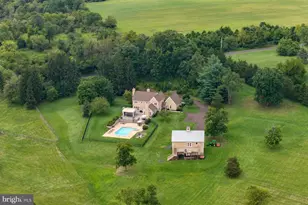
This is a carousel with tiles that activate property listing cards. Use the previous and next buttons to navigate.
1/1
$185,000
This is a carousel with tiles that activate property listing cards. Use the previous and next buttons to navigate.
1/1
Property Description
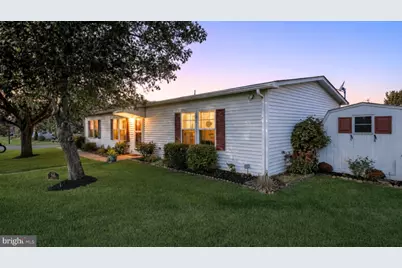
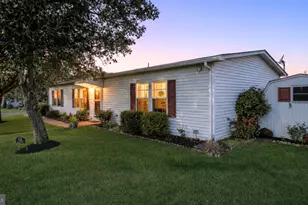
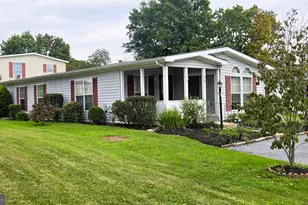
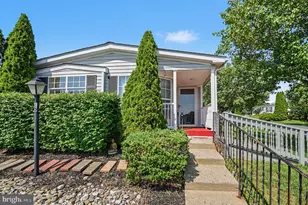
Update: Kitchen cabinets have been recently painted. Come take a look!! You'll love the mature landscaping and curb appeal of this wonderful home in the 55+ community of Walnut Meadows. Enjoy the lovely corner lot, front yard and stepping stones leading from the street. Step inside to a bright, sun-filled living room with beautiful views from the double windows. The living room opens to the formal dining area and then into the spacious eat-in kitchen, featuring plenty of counter space, ample cabinetry, and a handy center island. The laundry closet is conveniently located off the kitchen. Step into the cozy three-season sunroom overlooking the backyard, a perfect spot to relax with your morning coffee or enjoy an afternoon breeze. This model also includes a large family room, giving you two comfortable living spaces to enjoy with family and friends. The primary bedroom offers a vaulted ceiling, a walk-in closet, and a private ensuite bathroom with a window for natural light. The second bedroom is generously sized with a large closet, and there's a full hall bathroom nearby for guests. Home has been freshly painted inside. Life in Walnut Meadows is all about community and connection, if you choose. Residents enjoy an active clubhouse with plenty of social events and activities, plus a refreshing community pool. This home is close to the clubhouse. Conveniently located near shopping along Forty Foot Road and just minutes from the PA Turnpike, everything you need is close by. Monthly lot fee is $996 that covers common areas, streets, club house, community pool and sewer. Don't wait-make 10 Bentwood Ct W your home for the holidays!
Full Property Details
Full Property Details for 10 Bentwood Ct W
General
- Sold For: $185,000
- Taxes: $1,462 (2025)
- Status: Closed
- Type: Mobile Home
- Source: BrightMLSPhilly
- MLS ID: PAMC2157722
- Added to Site: 308 day(s) ago
Interior
- Number of Rooms: 6
- Rooms/Areas: Living Room, Dining Room, Primary Bedroom, Bedroom 2, Kitchen, Family Room, Breakfast Room, Primary Bathroom, Full Bath
- Interior Features: Primary Bath(s), Kitchen - Island, Skylight(s), Ceiling Fan(s), Bathroom - Stall Shower, Kitchen - Eat-In
- Appliances: Dishwasher, Oven/Range - Electric, Refrigerator, Washer, Dryer, Microwave
Rooms
Bathrooms
- Total Bathrooms: 2
- Full Bathrooms: 2
- Main Floor Baths: 2
- Main - Full Baths: 2
Bedrooms
- Total Bedrooms: 2
- Bedrooms Main & Up: 2
Additional Information
- Shared Amenities: Swimming Pool, Club House
- Shared Pool: Yes
- Pool: Yes
Exterior
- Exterior Features: Exterior Lighting
- Porch/Patio/Deck: Porch(es)
Parking
- Total Spaces: 2
- Parking Features: Paved Driveway
- Parking Type: Driveway
Location
- Area: Towamencin Twp (10653)
- Municipality: TOWAMENCIN TWP
- County: MONTGOMERY
- Subdivision: WALNUT MEADOWS
- Cross Streets: Wood Hollow
- Driving Directions: 309 North, Turn Left onto Orvilla Rd, Turn Right onto Allentown Rd, Turn Left onto PA 63 W, Turn Right onto Detwiler Rd, Turn Left onto Wood Hollow Dr, Turn Right onto Bentwood Ct W. 309 South, Turn Right onto Orvilla Rd, Turn Right onto Allentown Rd, Turn Left onto PA 63 W, Turn Right onto Detwiler Rd, Turn Left onto Wood Hollow Dr, Turn Right onto Bentwood Ct W.
School Information
- School District: North Penn
Community
- Association: Yes
- Assoc. Name: WALNUT MEADOWS
- Assoc. Fees Include: Pool(s), Common Area Maintenance, Sewer
- Pets Allowed: Yes
- Pets: Number Limit
- Adult Community: Yes
Heating & Cooling
- Central air: Yes
- Cooling Type: Central A/C
- Cooling Fuel: Electric
- Heating Type: Forced Air
- Heating Fuel: Natural Gas
- Water Heater: Natural Gas
Utilities
- Sewer: Public Sewer
- Water: Public
Structural Information
- Architectural Style: Ranch/Rambler, Modular/Pre-Fabricated
- Structure Type: Manufactured
- Construction: Vinyl Siding
- Roof: Pitched, Shingle
- Stories Description: Main
- Square Feet: 1,512
- Sq. Ft. Source: Assessor
- Living Area: 1,512 Sq. Ft.
- Finished Above Grnd: 1,512 Sq. Ft.
- Year Built: 1990
- Year Built Source: Assessor
Manufactured Home
- Make: Virginia Homes
- Model: Radisson
- Dimensions: 56 x 27
Additional Structures
- Other Structures: Shed
Lot Features
- Lot Size Source: Estimated
- Zoning: MHD
- Lot Description: Corner
Financial Considerations
- Price Per Sq. Ft.: $122.35
- Land Lease Fee: $996
- Land Lease Fee Freq: Monthly
- Other Fee: $27
- Other Fee Freq.: Monthly
- Assessment Year: 2025
- School Tax: $1,091
- City/TownTax: $192
- City/TownTax Freq: Annually
- County Tax: $178
- County Tax Freq: Annually
- Tax w/Assessment: $33,900
- Tax Amount: $1,462
- Tax Year: 2025
- Terms: Standard Sale
- Tax Total Finished Sq. Ft.: 1512
Disclosures and Reports
- Ownership: Land Lease
- Inclusions: Washer, Dryer, Refrigerator, As-Is Condition with No Monetary Value
- Lot Number: 11
Listed by Keller Williams Real Estate-Doylestown, Melissa Healy
Sold by BHHS Fox & Roach-Center City Walnut, Sarah C Sinni

Get Pre-Approved Today
Schools
Schools serving 10 Bentwood Ct W
School District:North Penn School District
| Name | Grades | Distance |
|---|---|---|
Walton Farm El School 1610 Allentown Road, Lansdale, PA 19446 | K-6 | 1 mi |
Pennfield Middle School 726 Forty Foot Road, Hatfield, PA 19440 | 7-9 | 2.2 mi |
North Penn Senior High School 1340 South Valley Forge Road, Lansdale, PA 19446 | 10-12 | 1.8 mi |
Disclaimer:
School attendance boundaries provided by ATTOM Data Solutions and are for reference only. Contact the school directly to verify enrollment eligibility.
Price & Sales History for 10 Bentwood Ct W
Date
Details
Price
Change
Source
7/22/2026
Sold
$185,000
—
MLS
3/12/2026
Price Reduced
$185,000
-7.5%
MLS
2/18/2026
Price Reduced
$200,000
-4.76%
MLS
1/09/2026
Price Reduced
$210,000
-2.33%
MLS
10/23/2025
Listed
$215,000
—
MLS
Disclaimer: Historical sales information is derived from public records provided by the county offices. Information is not guaranteed and should be independently verified.
10 Bentwood Ct W, Harleysville, PA 19438 (MLS# PAMC2157722) is a Mobile Home property that was sold at $185,000 on July 22, 2026. Want to learn more about 10 Bentwood Ct W? Do you have questions about finding other Mobile Home real estate for sale in Harleysville? You can browse all Harleysville real estate or contact a Coldwell Banker agent to request more information.