This is a carousel with tiles that activate property listing cards. Use the previous and next buttons to navigate.
1/1
$775,000
This is a carousel with tiles that activate property listing cards. Use the previous and next buttons to navigate.
1/1
Property Description
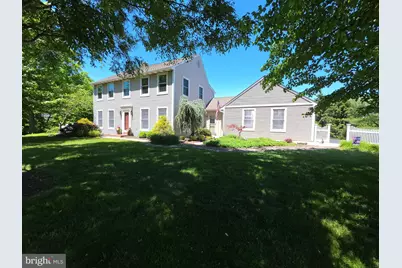
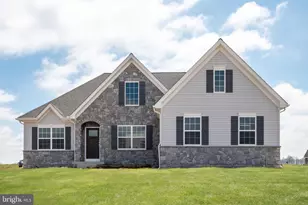
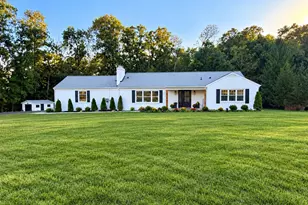
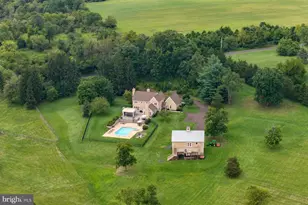
Pay close attention to detail when viewing this property, the owners certainly have. They spared no expense when upgrading and adding special features as they lovingly cared for this home. This is an original owner-occupied Custom-built Center Hall colonial on 1.62 acres, featuring a large fenced rear yard with attractive and functional storage shed, the grounds boast many varieties of beautiful trees, shrubs, perennial gardens and custom landscaping. The Home features a welcoming center hall foyer with custom in-lay Hardwood floors and double coat/storage closet. Hardwood floors continue throughout the main level along with Crown molding in all the rooms! Recessed lighting is abundant throughout the Kitchen and Family room. The Chefs kitchen features an Island cooktop with tiered bar sitting area, all lovely solid granite countertops, top quality wall oven and built in microwave, slide-out spice rack and chopping board conveniently located above the built-in trash and recycling drawer, plenty of cabinets and storage cabinets under center island, the window over the kitchen sink overlooks the park-like backyard and private deck area. The kitchen is open to the breakfast area and family room, very open floor plan concept, the family room features a floor to ceiling brick propane fireplace w/wood mantle and tile hearth, large picture window overlooking side yard and perennial garden. The rear sunroom exudes warmth and invites lots of light into this meticulous home and is the perfect place for relaxing and enjoying a little peace and quiet, the sunroom has its own climate control, built-in, heater and A/C, also, awnings on either side, sliders lead to a rear sun deck for enjoying time in the sun or shade outdoors, or a meal "al fresco" while enjoying the views, with peace and privacy. The main level also features an accessory entrance to a vestibule "mudroom" from front of home, it's decorative "shiplap" wall and functional storage areas are a real treat for the trendy home shopper, a convenient powder room/laundry are located adjacent to vestibule. The second-floor features 3 nice sized bedrooms all with ceiling fans, rear corner bedroom features recessed lighting, "Casablanca" ceiling fan, built-in desk area and a custom closet w/organizer. The front secondary bedroom is bright with 3 windows, Berber carpet and closet with shelving. The hall bath contains laundry area #2, w/washer and dryer, Corian vanity tops and floor to ceiling linen/storage + shelving, bathtub w/shower and complete custom tile surround and remote skylight! The spacious Main bedroom features abundant windows for plenty of natural light, a "Hunter" ceiling fan and well thought out en-suite full bath w/ Porcelain tile floor, dual "Tere-Stone" vanity, Cherrywood built-in shelving w/recessed lighting and cabinetry, Custom shower doors and decorative tile, "Toto" commode, heated towel warmer, wow! too much to mention... Large walk-in closet with extensive shelving and organizing compartments. Almost done.... A full unfinished basement which has been waterproofed with lifetime warranty + outside exit/entrance to rear yard. I forgot to mention Central Vacuum w/2 hoses!! The oversized 2 car side entree garage with oversized garage doors is a delight, especially for those with larger vehicles, or if you just want to do work in your garage, w/built in workbench with electric + utility sink and Man door that leads to sun deck. The driveway can accommodate several cars for parking for gatherings!! All of this in a convenient location with excellent schools and just a few minutes from the Northeast extension. Sunroom not included in square footage.
Full Property Details
Full Property Details for 111 Lori Ln
General
- Sold For: $775,000
- Taxes: $9,957 (2025)
- Status: Closed
- Type: Single Family
- Source: BrightMLSPhilly
- MLS ID: PAMC2182948
- Added to Site: 122 day(s) ago
Interior
- Fireplace: Yes
- Number of Fireplaces: 2
Rooms
Bathrooms
- Total Bathrooms: 3
- Full Bathrooms: 2
- Half Bathrooms: 1
- Upper Floor Baths: 2
- Upper - Full Baths: 2
- Main Floor Baths: 1
- Main - 1/2 Baths: 1
Bedrooms
- Total Bedrooms: 3
- Bedrooms Upper: 3
Parking
- Garage: Yes
- Garage Spaces: 2
- Total Spaces: 2
- Parking Type: Attached Garage, Off Street, Driveway
- Garage Description: Garage - Side Entry, Oversized
Location
- Area: Lower Salford Twp (10650)
- Municipality: LOWER SALFORD TWP
- County: MONTGOMERY
- Cross Streets: Freed Rd.
- Driving Directions: Use GPS
School Information
- School District: Souderton Area
Heating & Cooling
- Central air: Yes
- Cooling Type: Central A/C
- Cooling Fuel: Electric
- Heating Type: Forced Air
- Heating Fuel: Electric, Oil, Propane - Leased
- Water Heater: Electric
Utilities
- Sewer: On Site Septic
- Water: Well
Structural Information
- Architectural Style: Colonial
- Structure Type: Detached
- Construction: Vinyl Siding
- Basement: Yes
- Basement Desc.: Full, Unfinished
- Foundation: Block
- Stories Description: Main, Upper 1
- Square Feet: 2,526
- Sq. Ft. Source: Assessor
- Living Area: 2,526 Sq. Ft.
- Finished Above Grnd: 2,526 Sq. Ft.
- Year Built: 1987
- Year Built Source: Assessor
Lot Features
- Lot Size (Acres): 1.62
- Lot Size (Sq. Ft.): 70,567
- Lot Size Source: Assessor
- Lot Dimensions: 222.00 x 0.00
- Zoning: R-1
Financial Considerations
- Price Per Sq. Ft.: $306.81
- Assessment Year: 2026
- School Tax: $8,261
- City/TownTax: $322
- City/TownTax Freq: Annually
- County Tax: $1,259
- County Tax Freq: Annually
- Tax w/Assessment: $230,620
- Tax Amount: $9,957
- Tax Year: 2025
- Terms: Standard Sale
- Tax Total Finished Sq. Ft.: 2526
Disclosures and Reports
- Ownership: Fee Simple
- Exclusions: Some personal items currently fixtures may be removed.
- Lot Number: 105
Listed by RE/MAX Reliance, Robert Dietterich
Sold by Continental Realty Co., Inc., Krista J Corropolese

Get Pre-Approved Today
Schools
Schools serving 111 Lori Ln
School District:Souderton Area School District
| Name | Grades | Distance |
|---|---|---|
Vernfield El School 960 Long Mill Road, Telford, PA 18969 | K-5 | 4.1 mi |
Indian Valley Middle School 130 Maple Avenue, Harleysville, PA 19438 | 6-8 | 1.8 mi |
Souderton Area Senior High School 625 Lower Road, Souderton, PA 18964 | 9-12 | 2.1 mi |
Disclaimer:
School attendance boundaries provided by ATTOM Data Solutions and are for reference only. Contact the school directly to verify enrollment eligibility.
Price & Sales History for 111 Lori Ln
Date
Details
Price
Change
Source
8/26/2026
Sold
$775,000
—
MLS
6/13/2026
Listed
$775,000
—
MLS
Disclaimer: Historical sales information is derived from public records provided by the county offices. Information is not guaranteed and should be independently verified.
111 Lori Lane, Harleysville, PA 19438 (MLS# PAMC2182948) is a Single Family property that was sold at $775,000 on August 26, 2026. Want to learn more about 111 Lori Lane? Do you have questions about finding other Single Family real estate for sale in Harleysville? You can browse all Harleysville real estate or contact a Coldwell Banker agent to request more information.