
This is a carousel with tiles that activate property listing cards. Use the previous and next buttons to navigate.
1/1
$389,900
This is a carousel with tiles that activate property listing cards. Use the previous and next buttons to navigate.
1/1
Property Description
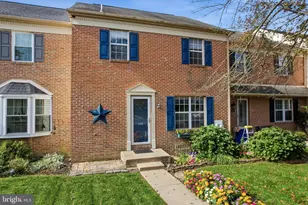
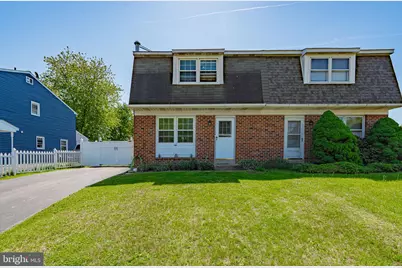
Tucked into one of Harleysville's most sought-after neighborhoods, this inviting twin home offers the perfect balance of comfort, charm, and everyday ease. From the moment you arrive, the stately brick facade sets a warm, welcoming tone; timeless in style and rich with curb appeal. Inside, a bright and airy interior greets you, where warm hues and hardwood floors create a true sense of "home sweet home." Sunlight streams through oversized windows, filling the spacious dining room with natural light and an easy, relaxed ambiance. At the heart of it all, the kitchen is ready to inspire, featuring beautiful butcher-block countertops that invite cooking, gathering, and making memories. Just beyond, the generous family room offers the perfect place to unwind, with peaceful views of the private backyard, ideal for entertaining guests or enjoying quiet evenings in. Upstairs, three light-filled bedrooms provide restful retreats. The primary suite offers a walk-in closet and a private bath with a sleek glass-enclosed shower, while two additional bedrooms are bright, versatile, and perfect for family, guests, or a home office. Step outside and fall in love with your own backyard escape. A fully fenced yard, covered patio for year-round enjoyment, cozy firepit, and open green space create endless opportunities to relax or entertain under the stars. Need extra space? The partially finished basement, with convenient cellar access, offers flexibility for a home gym, media room, or whatever suits your lifestyle. A French drain system adds peace of mind and practical value. Move-in ready and located within a highly regarded school district, this home truly checks every box. With quick access to Routes 63, 363, 309, the PA Turnpike, and just minutes from shopping and dining, convenience is always close at hand. Homes like this don't stay on the market for long, schedule your tour today and experience the warmth and charm for yourself.
Full Property Details
Full Property Details for 130 Ellen Way
General
- Sold For: $389,900
- Taxes: $5,035 (2025)
- Status: Closed
- Type: Single Family
- Source: BrightMLSPhilly
- MLS ID: PAMC2178626
- Added to Site: 65 day(s) ago
Interior
- Interior Features: Bathroom - Tub Shower, Bathroom - Walk-In Shower, Built-Ins, Ceiling Fan(s), Dining Area, Family Room Off Kitchen, Formal/Separate Dining Room, Recessed Lighting, Wood Floors
- Fireplace: Yes
- Number of Fireplaces: 2
- Appliances: Dryer - Electric, Oven/Range - Electric, Refrigerator, Washer
Rooms
Bathrooms
- Total Bathrooms: 3
- Full Bathrooms: 2
- Half Bathrooms: 1
- Upper Floor Baths: 2
- Upper - Full Baths: 2
- Main Floor Baths: 1
- Main - 1/2 Baths: 1
Bedrooms
- Total Bedrooms: 3
- Bedrooms Upper: 3
Parking
- Total Spaces: 3
- Parking Type: Driveway
Location
- Area: Lower Salford Twp (10650)
- Municipality: LOWER SALFORD TWP
- County: MONTGOMERY
- Subdivision: DEVONSHIRE ESTS
- Driving Directions: From Main St (Route 63); left on to Harleysville Pike (Route 113); Right on to Yoder; Right on to Ellen - Home is on your Right.
School Information
- School District: Souderton Area
Heating & Cooling
- Central air: Yes
- Cooling Type: Central A/C
- Cooling Fuel: Electric
- Heating Type: Central
- Heating Fuel: Natural Gas
- Water Heater: Electric
Utilities
- Sewer: Public Sewer
- Water: Public
Structural Information
- Architectural Style: Colonial
- Structure Type: Twin/Semi-Detached
- Construction: Vinyl Siding
- Basement: Yes
- Basement Desc.: Full, Partially Finished
- Foundation: Concrete Perimeter
- Stories Description: Main, Upper 1
- Square Feet: 1,576
- Sq. Ft. Source: Assessor
- Living Area: 1,576 Sq. Ft.
- Finished Above Grnd: 1,576 Sq. Ft.
- Year Built: 1980
- Year Built Source: Assessor
Lot Features
- Lot Size (Acres): 0.13
- Lot Size (Sq. Ft.): 5,662
- Lot Size Source: Assessor
- Lot Dimensions: 37.00 x 0.00
- Zoning: R4
Financial Considerations
- Price Per Sq. Ft.: $247.4
- Assessment Year: 2026
- School Tax: $4,178
- City/TownTax: $163
- City/TownTax Freq: Annually
- County Tax: $637
- County Tax Freq: Annually
- Tax w/Assessment: $116,630
- Tax Amount: $5,035
- Tax Year: 2025
- Terms: Standard Sale
- Tax Total Finished Sq. Ft.: 1576
Disclosures and Reports
- Ownership: Fee Simple
- Lot Number: 63
Get Pre-Approved Today
Schools
Schools serving 130 Ellen Way
School District:Souderton Area School District
| Name | Grades | Distance |
|---|---|---|
Vernfield El School 960 Long Mill Road, Telford, PA 18969 | K-5 | 2.1 mi |
Indian Valley Middle School 130 Maple Avenue, Harleysville, PA 19438 | 6-8 | 0.2 mi |
Souderton Area Senior High School 625 Lower Road, Souderton, PA 18964 | 9-12 | 1.8 mi |
Disclaimer:
School attendance boundaries provided by ATTOM Data Solutions and are for reference only. Contact the school directly to verify enrollment eligibility.
Price & Sales History for 130 Ellen Way
Date
Details
Price
Change
Source
6/15/2026
Sold
$389,900
—
MLS
5/08/2026
Listed
$389,900
—
MLS
Disclaimer: Historical sales information is derived from public records provided by the county offices. Information is not guaranteed and should be independently verified.
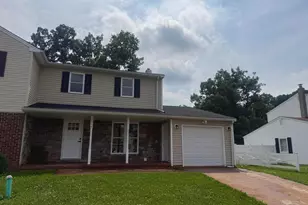
130 Ellen Way, Harleysville, PA 19438 (MLS# PAMC2178626) is a Single Family property that was sold at $389,900 on June 15, 2026. This property was sold by Wendy Holbrook from our Blue Bell Office.Want to learn more about 130 Ellen Way? Do you have questions about finding other Single Family real estate for sale in Harleysville? You can browse all Harleysville real estate or contact a Coldwell Banker agent to request more information.