This is a carousel with tiles that activate property listing cards. Use the previous and next buttons to navigate.
1/1
$194,500
This is a carousel with tiles that activate property listing cards. Use the previous and next buttons to navigate.
1/1
Property Description
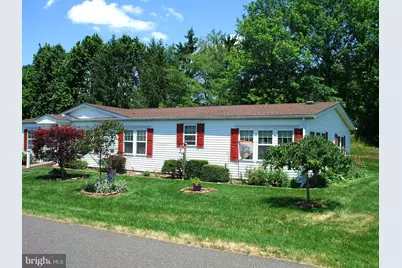
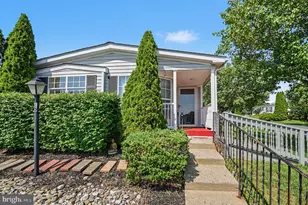
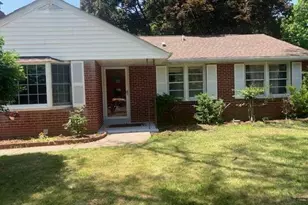
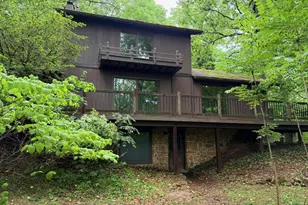
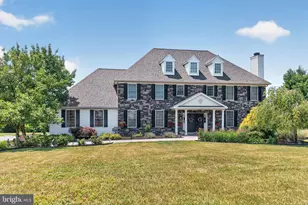
Welcome to the over 55 Community of Walnut Meadows where this home - the largest model in the development - offers you an "Affordable" Ranch Style Home, with lots of recent improvements, plus a community where you can mingle and get to know your neighbors while enjoying an assortment of social activities at the community clubhouse or just to relax poolside ! This well-maintained manufactured home, built in 1994, offers a spacious 1,764 sq. ft. of comfortable living space, featuring Living & Dining rooms, a separate Family Room, 3 bedrooms and 2 full bathrooms, giving you plenty of space to relax and entertain. The utility/laundry area adds convenience to your daily routine and the layout allows for a more open and airy feel throughout the home. Enjoy the community's in-ground pool, ideal for leisurely afternoons and social gatherings at the clubhouse with neighbors. Situated on a peaceful cul-de-sac with no through traffic, this home provides a tranquil setting for those seeking a quiet lifestyle. The driveway accommodates two vehicles, plus there's an entry ramp to your front door, ensuring easy access for you and your guests! A handy shed offers additional storage for gardening tools or outdoor equipment. The community's amenities and friendly atmosphere create a welcoming environment, making it easy to connect with others. Embrace the opportunity to enjoy a fulfilling lifestyle in a home that meets your needs while providing a sense of belonging. This is more than just a house, it's a place to make friends & create lasting memories!
Full Property Details
Full Property Details for 14 Woodbine Ct W
General
- Sold For: $194,500
- HOA FEE: $946/month
- Taxes: $1,752 (2025)
- Status: Closed
- Type: Mobile Home
- Source: BrightMLSPhilly
- MLS ID: PAMC2181960
- Added to Site: 53 day(s) ago
Interior
- Rooms/Areas: Living Room, Dining Room, Bedroom 2, Bedroom 3, Kitchen, Family Room, Breakfast Room, Bedroom 1, Bathroom 1, Bathroom 2, Screened Porch
Rooms
Bathrooms
- Total Bathrooms: 2
- Full Bathrooms: 2
- Main Floor Baths: 2
- Main - Full Baths: 2
Bedrooms
- Total Bedrooms: 3
- Bedrooms Main & Up: 3
Additional Information
- Shared Pool: Yes
- Pool: Yes
Parking
- Total Spaces: 2
- Parking Type: Driveway
Location
- Area: Towamencin Twp (10653)
- Municipality: TOWAMENCIN TWP
- County: MONTGOMERY
- Subdivision: WALNUT MEADOWS
- Building Name: SCHULT
- Cross Streets: Detweiler Rd
- Driving Directions: GPS to 14 Woodbine Ct W
School Information
- School District: North Penn
Community
- Association: Yes
- Assoc. Name: WALNUT MEADOWS
- Assoc. Fees Include: Common Area Maintenance, Management, Pool(s), Recreation Facility, Road Maintenance
- Pets Allowed: Yes
- Pets: Size/Weight Restriction, Number Limit, Dogs OK, Cats
- Adult Community: Yes
Heating & Cooling
- Central air: Yes
- Cooling Type: Central A/C
- Cooling Fuel: Electric
- Heating Type: Forced Air
- Heating Fuel: Electric
- Water Heater: Natural Gas
Utilities
- Sewer: Public Sewer
- Water: Public
Structural Information
- Architectural Style: Ranch/Rambler
- Structure Type: Manufactured
- Construction: Vinyl Siding
- Foundation: Crawl Space
- Roof: Architectural Shingle
- Stories Description: Main
- Square Feet: 1,764
- Sq. Ft. Source: Assessor
- Living Area: 1,764 Sq. Ft.
- Finished Above Grnd: 1,764 Sq. Ft.
- Year Built: 1994
- Year Built Source: Estimated
- Property Condition: Good
Manufactured Home
- Mobile Home Type: Double Wide
- Make: Schult
Park Information
- Park Information: Walnut Meadows
Additional Structures
- Other Structures: Shed
Lot Features
- Lot Size Source: Assessor
- Zoning: RESIDENTIAL
- Lot Description: Cul-de-sac, No Thru Street
Financial Considerations
- Price Per Sq. Ft.: $113.38
- Ground Rent: $946
- Association Fee: $946
- Assoc Fee Freq.: Monthly
- Assessment Year: 2026
- School Tax: $1,275
- City/TownTax: $241
- City/TownTax Freq: Annually
- County Tax: $216
- County Tax Freq: Annually
- Tax w/Assessment: $39,600
- Tax Amount: $1,752
- Tax Year: 2025
- Terms: Standard Sale
- Tax Total Finished Sq. Ft.: 1764
Disclosures and Reports
- Ownership: Ground Rent
- Exclusions: Freezer
- Inclusions: Washer, Dryer & Refrigerator As Is At No Value
- Lot Number: 25
Listed and Sold by Long & Foster Real Estate, Inc., Robert Mayrides

Get Pre-Approved Today
Schools
Schools serving 14 Woodbine Ct W
School District:North Penn School District
| Name | Grades | Distance |
|---|---|---|
Walton Farm El School 1610 Allentown Road, Lansdale, PA 19446 | K-6 | 0.9 mi |
Pennfield Middle School 726 Forty Foot Road, Hatfield, PA 19440 | 7-9 | 2 mi |
North Penn Senior High School 1340 South Valley Forge Road, Lansdale, PA 19446 | 10-12 | 1.9 mi |
Disclaimer:
School attendance boundaries provided by ATTOM Data Solutions and are for reference only. Contact the school directly to verify enrollment eligibility.
Price & Sales History for 14 Woodbine Ct W
Date
Details
Price
Change
Source
7/17/2026
Sold
$194,500
-2.75%
MLS
6/03/2026
Listed
$200,000
—
MLS
Disclaimer: Historical sales information is derived from public records provided by the county offices. Information is not guaranteed and should be independently verified.
14 Woodbine Court W, Harleysville, PA 19438 (MLS# PAMC2181960) is a Mobile Home property that was sold at $194,500 on July 17, 2026. Want to learn more about 14 Woodbine Court W? Do you have questions about finding other Mobile Home real estate for sale in Harleysville? You can browse all Harleysville real estate or contact a Coldwell Banker agent to request more information.