This is a carousel with tiles that activate property listing cards. Use the previous and next buttons to navigate.
1/1
$770,000
This is a carousel with tiles that activate property listing cards. Use the previous and next buttons to navigate.
1/1
Property Description
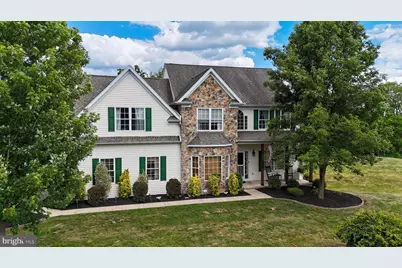
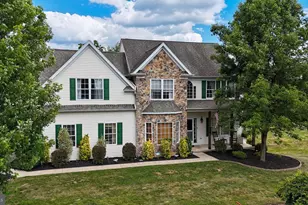
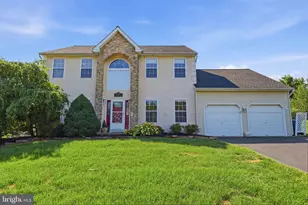
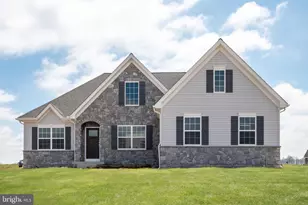
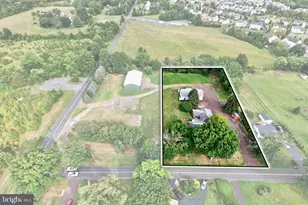
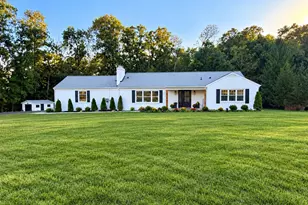
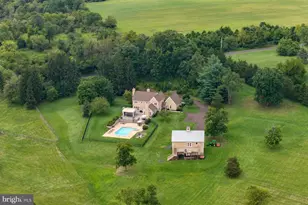
Discover the perfect blend of comfort and elegance in this stunning Colonial-style home, nestled on a generous 1.89-acre lot. Built in 2004, this residence boasts a timeless design with modern amenities, making it an ideal sanctuary for those seeking both style and functionality. Step inside to find a spacious layout that invites you to explore its many features. The heart of the home is the beautifully appointed and updated kitchen, complete with a central island, perfect for casual dining or entertaining guests. The living space is enhanced by a cozy fireplace, Cathedral ceiling, and natural light providing a focal point for relaxation during cooler evenings. With four well-sized bedrooms, including a master suite that offers ample space for rest and rejuvenation, this home caters to your every need. The bathrooms are thoughtfully designed, featuring a stall shower that adds a touch of luxury to your daily routine. The fully finished basement, complete with an outside entrance, offers endless possibilities-whether you envision a home theater, a playroom, or a personal gym, the choice is yours. The main floor laundry adds to the convenience, making chores a little easier. This home is not just about the interior; it's about the lifestyle it offers. Imagine sipping your morning coffee on the porch, surrounded by the tranquility of nature, or hosting summer barbecues in your expansive yard. Plan to add your touches like a pole barn, disc golf course, or a volleyball area. The property provides ample parking with a driveway, ensuring that you and your guests can come and go with ease. With high-quality construction materials like vinyl siding and stone, this home is built to last. The condition of the property means you can move in with peace of mind, ready to create lasting memories. Don't miss the opportunity to make this exquisite residence your own. Experience the perfect combination of elegance, comfort, and functionality in a home that truly has it all. Schedule your private tour today and envision the possibilities that await you in this remarkable property! More pictures also coming soon - worth the wait.
Full Property Details
Full Property Details for 146 Cassell Rd
General
- Sold For: $770,000
- Taxes: $11,008 (2026)
- Status: Closed
- Type: Single Family
- Source: BrightMLSPhilly
- MLS ID: PAMC2185072
- Added to Site: 57 day(s) ago
Interior
- Interior Features: Bathroom - Stall Shower, Butlers Pantry, Dining Area, Kitchen - Island, Skylight(s)
- Fireplace: Yes
- Number of Fireplaces: 1
- Appliances: Built-In Microwave, Dishwasher, Oven - Self Cleaning
- Flooring: Fully Carpeted, Wood
Rooms
Bathrooms
- Total Bathrooms: 3
- Full Bathrooms: 2
- Half Bathrooms: 1
- Upper Floor Baths: 2
- Upper - Full Baths: 2
- Main Floor Baths: 1
- Main - 1/2 Baths: 1
Bedrooms
- Total Bedrooms: 4
- Bedrooms Upper: 4
Parking
- Garage: Yes
- Garage Spaces: 2
- Total Spaces: 6
- Parking Features: Asphalt Driveway
- Parking Type: Driveway, Attached Garage
- Garage Description: Built In, Garage - Side Entry
Location
- Area: Lower Salford Twp (10650)
- Municipality: LOWER SALFORD TWP
- County: MONTGOMERY
- Cross Streets: Fretz
- Driving Directions: From Schoolhouse or Fretz follow Cassell south to property on left. From Wambold Rd turn left on Cassell -
School Information
- School District: Souderton Area
Community
- Pets Allowed: Yes
- Pets: No Pet Restrictions
Heating & Cooling
- Central air: Yes
- Cooling Type: Central A/C
- Cooling Fuel: Electric
- Heating Type: Forced Air
- Heating Fuel: Natural Gas
- Water Heater: Natural Gas
Utilities
- Sewer: On Site Septic
- Water: Private, Well
Structural Information
- Architectural Style: Colonial
- Structure Type: Detached
- Construction: Vinyl Siding, Stone
- Basement: Yes
- Basement Entrance: Yes
- Basement Desc.: Full, Fully Finished, Outside Entrance
- Foundation: Permanent
- Roof: Pitched
- Windows: Bay/Bow
- Stories Description: Main, Upper 1
- Square Feet: 3,986
- Sq. Ft. Source: Estimated
- Living Area: 3,986 Sq. Ft.
- Finished Above Grnd: 2,936 Sq. Ft.
- Finished Below Grnd: 1,050 Sq. Ft.
- Year Built: 2004
- Year Built Source: Estimated
- Property Condition: Good
Lot Features
- Lot Size (Acres): 1.89
- Lot Size (Sq. Ft.): 82,198
- Lot Size Source: Estimated
- Lot Dimensions: 352
- Zoning: R1A
Financial Considerations
- Price Per Sq. Ft.: $255.42
- Assessment Year: 2026
- School Tax: $9,134
- County Tax: $1,392
- County Tax Freq: Annually
- Tax w/Assessment: $254,970
- Tax Amount: $11,008
- Tax Year: 2026
- Terms: Standard Sale
- Tax Total Finished Sq. Ft.: 2873
Disclosures and Reports
- Ownership: Fee Simple
- Exclusions: Glass Cabinet in basement, Large Gallant Fridge In Basement, Circle Shelves in Family Room
- Inclusions: Washer, Dryer, Refrigerator, Bar, Fridge Bar, White Cabinets in basement, Living Room/Office Shelves and desk, Trampoline, and Swing Set. All in as is condition with no monetary value
- Lot Number: 130
Listed by RE/MAX Reliance, Scott Newell
Sold by Marvin Capps Realty Inc, Yasmeen N. Lockett

Get Pre-Approved Today
Schools
Schools serving 146 Cassell Rd
School District:Souderton Area School District
| Name | Grades | Distance |
|---|---|---|
Vernfield El School 960 Long Mill Road, Telford, PA 18969 | K-5 | 4.2 mi |
Indian Valley Middle School 130 Maple Avenue, Harleysville, PA 19438 | 6-8 | 1.9 mi |
Souderton Area Senior High School 625 Lower Road, Souderton, PA 18964 | 9-12 | 2 mi |
Disclaimer:
School attendance boundaries provided by ATTOM Data Solutions and are for reference only. Contact the school directly to verify enrollment eligibility.
Price & Sales History for 146 Cassell Rd
Date
Details
Price
Change
Source
8/10/2026
Sold
$770,000
2.68%
MLS
7/01/2026
Listed
$749,900
—
MLS
Disclaimer: Historical sales information is derived from public records provided by the county offices. Information is not guaranteed and should be independently verified.
146 Cassell Road, Harleysville, PA 19438 (MLS# PAMC2185072) is a Single Family property that was sold at $770,000 on August 10, 2026. Want to learn more about 146 Cassell Road? Do you have questions about finding other Single Family real estate for sale in Harleysville? You can browse all Harleysville real estate or contact a Coldwell Banker agent to request more information.