This is a carousel with tiles that activate property listing cards. Use the previous and next buttons to navigate.
1/1
$210,000
This is a carousel with tiles that activate property listing cards. Use the previous and next buttons to navigate.
1/1
Property Description
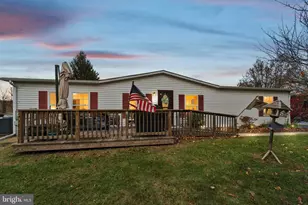
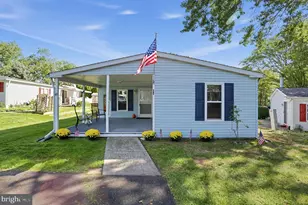
"Property is currently under contract with a buyer contingent upon the sale of their home. Showings are still being accepted. Backup offers will be considered." Welcome to this beautifully maintained 3-bedroom, 2-bath modular home located in a sought-after 55+ community offering comfort, convenience, and a welcoming neighborhood feel. Step inside to find an inviting open floor plan featuring luxury vinyl flooring in the main living areas and neutral paint throughout. The updated kitchen boasts new appliances, a movable island, and plenty of cabinet space-perfect for cooking, entertaining, or enjoying a quiet meal at home. The spacious primary suite offers a walk-in closet and a private bath for your comfort, while two additional bedrooms provide ample space for guests, hobbies, or a home office. Crown molding throughout adds a touch of elegance to every room. Enjoy the outdoors on the front deck or the screened-in porch, ideal for relaxing with a morning coffee or an evening breeze. The home is situated on a large corner lot at the end of a cul-de-sac, offering both privacy and extra space. Residents of this vibrant community enjoy access to wonderful amenities, including a community swimming pool and well-kept common areas-perfect for making the most of an active, social lifestyle. Move-in ready and full of charm, this home is the perfect place to start your next chapter! Lot rent includes sewer and shed.
Full Property Details
Full Property Details for 19 Wildbriar Ct
General
- Sold For: $210,000
- Taxes: $2,354 (2025)
- Status: Closed
- Type: Mobile Home
- Source: BrightMLSPhilly
- MLS ID: PAMC2161408
- Added to Site: 193 day(s) ago
Interior
- Rooms/Areas: Primary Bedroom, Bedroom 2, Bedroom 3
- Interior Features: Bathroom - Tub Shower, Breakfast Area, Crown Moldings, Entry Level Bedroom, Formal/Separate Dining Room, Pantry, Skylight(s), Walk-in Closet(s), Upgraded Countertops
- Appliances: Built-In Microwave, Dishwasher, Disposal, Dryer, Oven/Range - Gas, Refrigerator, Washer
- Flooring: Carpet, Luxury Vinyl Plank
Rooms
Bathrooms
- Total Bathrooms: 2
- Full Bathrooms: 2
- Main Floor Baths: 2
- Main - Full Baths: 2
Bedrooms
- Total Bedrooms: 3
- Bedrooms Main & Up: 3
Additional Information
- Shared Amenities: Club House, Swimming Pool
- Shared Pool: Yes
- Pool: Yes
Exterior
- Porch/Patio/Deck: Deck(s), Screened, Porch(es)
Parking
- Total Spaces: 2
- Parking Features: Paved Driveway
- Parking Type: Driveway
Location
- Area: Towamencin Twp (10653)
- Municipality: TOWAMENCIN TWP
- County: MONTGOMERY
- Subdivision: WALNUT MEADOWS
- Driving Directions: From Detwiler Rd, turn on Wood Hollow Dr. Continue to Wildbriar Ct.
School Information
- School District: North Penn
Community
- Assoc. Fees Include: Sewer, Snow Removal, Pool(s), Common Area Maintenance
- Pets Allowed: Yes
- Pets: Number Limit
- Adult Community: Yes
Heating & Cooling
- Central air: Yes
- Cooling Type: Central A/C
- Cooling Fuel: Natural Gas
- Heating Type: Forced Air
- Heating Fuel: Natural Gas
- Water Heater: Natural Gas
Utilities
- Sewer: Public Sewer
- Water: Community
Structural Information
- Architectural Style: Modular/Pre-Fabricated
- Structure Type: Manufactured
- Construction: Vinyl Siding
- Walls/Ceilings: Dry Wall, Cathedral Ceilings
- Stories Description: Main
- Square Feet: 1,512
- Sq. Ft. Source: Assessor
- Living Area: 1,512 Sq. Ft.
- Finished Above Grnd: 1,512 Sq. Ft.
- Year Built: 1992
- Year Built Source: Assessor
- Property Condition: Very Good
Manufactured Home
- Mobile Home Type: Double Wide
- Model: Virginia
Park Information
- Park Information: Walnut Meadows
Lot Features
- Lot Size Source: Assessor
- Zoning: MHD
- Lot Description: Corner, Cul-de-sac
Financial Considerations
- Price Per Sq. Ft.: $138.89
- Land Lease Fee: $996
- Land Lease Fee Freq: Monthly
- Assessment Year: 2025
- School Tax: $1,757
- City/TownTax: $310
- City/TownTax Freq: Annually
- County Tax: $286
- County Tax Freq: Annually
- Tax w/Assessment: $54,580
- Tax Amount: $2,354
- Tax Year: 2025
- Terms: Standard Sale
- Tax Total Finished Sq. Ft.: 1512
Disclosures and Reports
- Ownership: Land Lease
- Inclusions: Washer, Dryer, Refrigerator, Shed - no monetary value. Some furniture may be left if buyer wants.
- Lot Number: 5
Listed by Keller Williams Real Estate-Horsham, Kelly Buchmann
Sold by Compass Pennsylvania, LLC, Kathleen McGuriman

Get Pre-Approved Today
Schools
Schools serving 19 Wildbriar Ct
School District:North Penn School District
| Name | Grades | Distance |
|---|---|---|
Walton Farm El School 1610 Allentown Road, Lansdale, PA 19446 | K-6 | 1 mi |
Pennfield Middle School 726 Forty Foot Road, Hatfield, PA 19440 | 7-9 | 2.3 mi |
North Penn Senior High School 1340 South Valley Forge Road, Lansdale, PA 19446 | 10-12 | 1.8 mi |
Disclaimer:
School attendance boundaries provided by ATTOM Data Solutions and are for reference only. Contact the school directly to verify enrollment eligibility.
Price & Sales History for 19 Wildbriar Ct
Date
Details
Price
Change
Source
5/14/2026
Sold
$210,000
—
MLS
1/30/2026
Price Reduced
$210,000
-4.55%
MLS
12/09/2025
Price Reduced
$220,000
-2.22%
MLS
11/13/2025
Listed
$225,000
—
MLS
Disclaimer: Historical sales information is derived from public records provided by the county offices. Information is not guaranteed and should be independently verified.
19 Wildbriar Court, Harleysville, PA 19438 (MLS# PAMC2161408) is a Mobile Home property that was sold at $210,000 on May 14, 2026. Want to learn more about 19 Wildbriar Court? Do you have questions about finding other Mobile Home real estate for sale in Harleysville? You can browse all Harleysville real estate or contact a Coldwell Banker agent to request more information.