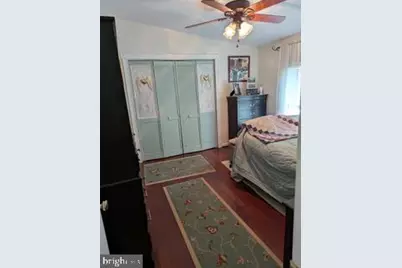
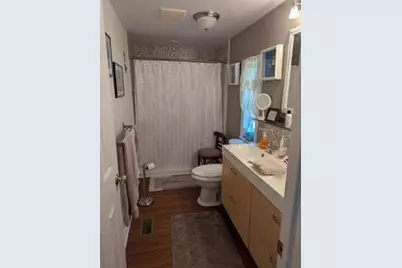
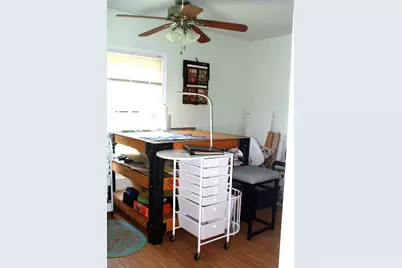
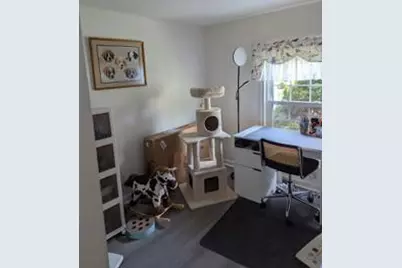
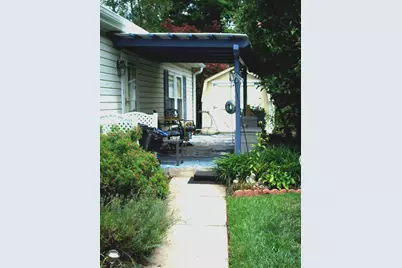
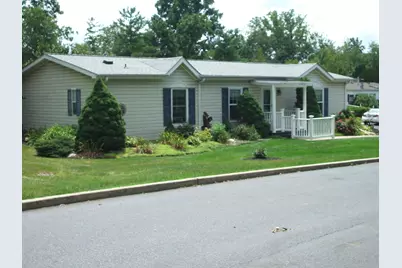
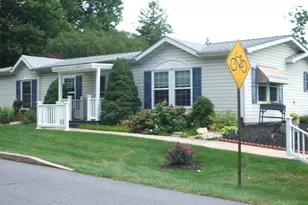
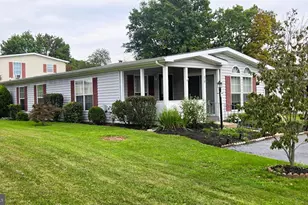
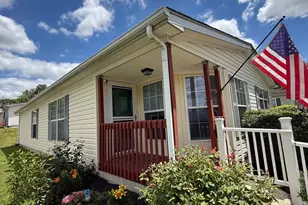
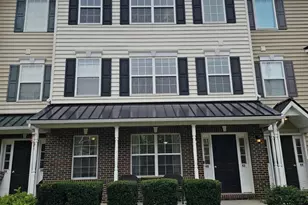
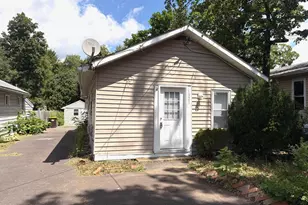
Full Property Details for 20 Chestnut Ct E
General
- Price: $173,888
- Taxes: $1,163 (2026)
- Status: Under Contract
- Type: Mobile Home
- Source: BrightMLSPhilly
- MLS ID: PAMC2190036
- Updated: 10/8/2026
- Added to Site: 63 day(s) ago
Interior
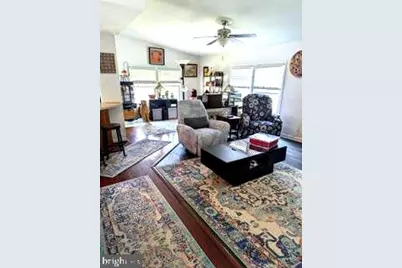
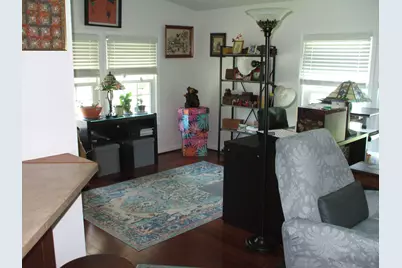
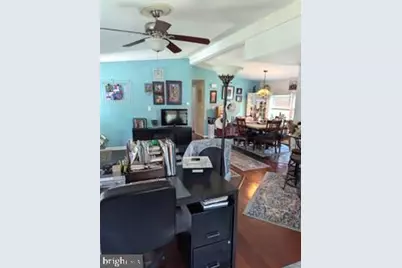
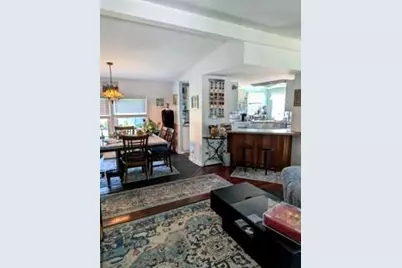
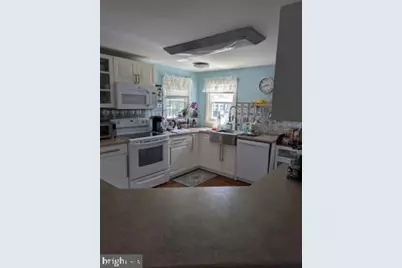
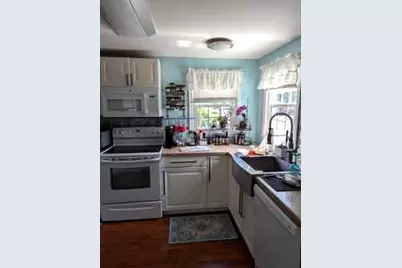
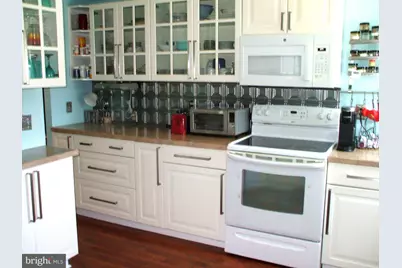
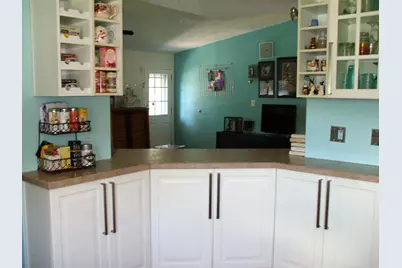
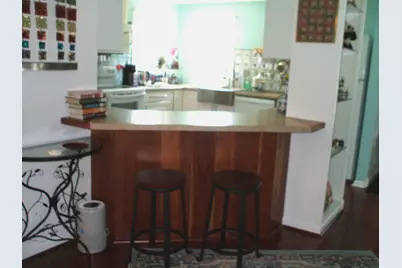
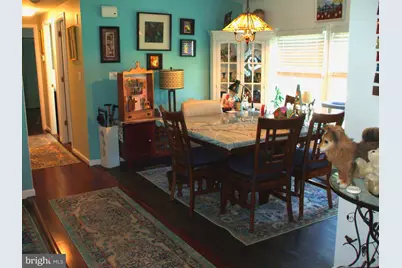
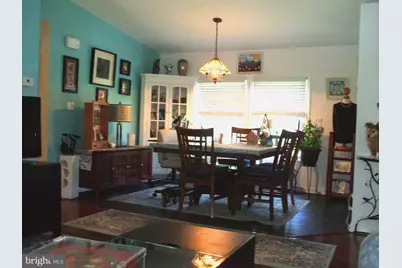
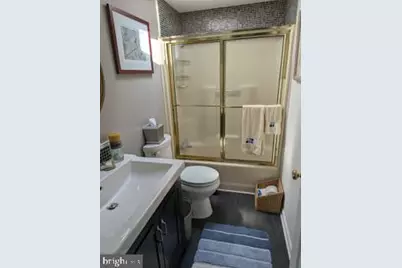
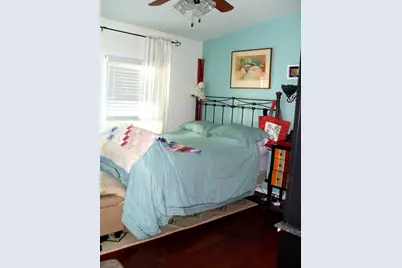
- Interior Features: Bathroom - Tub Shower, Bathroom - Walk-In Shower, Ceiling Fan(s), Dining Area, Floor Plan - Open, Kitchen - Island, Kitchen - Eat-In, Wood Floors
- Appliances: Built-In Microwave, Dishwasher, Oven - Self Cleaning, Oven/Range - Electric, Refrigerator, Washer/Dryer Stacked, Water Heater
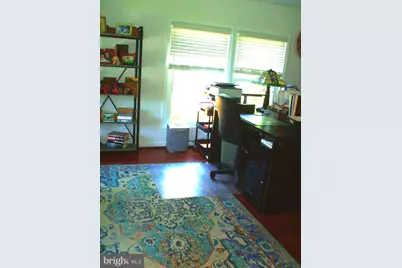
- Flooring: Bamboo, Luxury Vinyl Plank
Rooms
- Total Bathrooms: 2
- Full Bathrooms: 2
- Main Floor Baths: 2
- Main - Full Baths: 2
- Total Bedrooms: 3
- Bedrooms Main & Up: 3
Additional Information
- Shared Amenities: Club House, Library, Shuffleboard, Swimming Pool, Pool - Outdoor
- Shared Pool: Yes
- Pool: Yes
Parking
- Total Spaces: 2
- Parking Features: Asphalt Driveway
- Parking Type: Driveway
Location
- Area: Towamencin Twp (10653)
- Municipality: TOWAMENCIN TWP
- County: MONTGOMERY
- Subdivision: WALNUT MEADOWS
- Driving Directions: Forty Foot Rd to Detwiler Rd to Left on Wood Hollow Rd to 20 Chestnut Ct E.
School Information
- School District: North Penn
Community
- Association: Yes
- Assoc. Name: WALNUT MEADOWS
- Pets Allowed: Yes
- Pets: Cats OK, Dogs OK, Number Limit
- Adult Community: Yes
Heating & Cooling
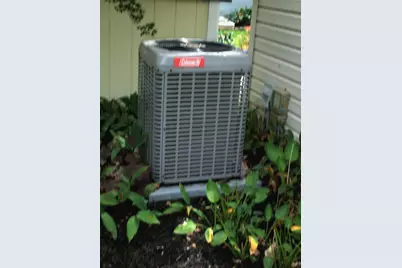
- Central air: Yes
- Cooling Type: Central A/C, Ceiling Fan(s)
- Cooling Fuel: Electric
- Heating Type: Forced Air
- Heating Fuel: Natural Gas
- Water Heater: Natural Gas
Utilities
- Sewer: Public Sewer
- Water: Public
Structural Information
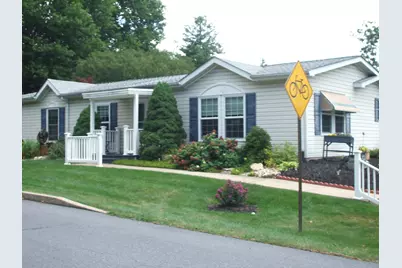
- Architectural Style: Ranch/Rambler
- Structure Type: Manufactured
- Construction: Vinyl Siding
- Foundation: Crawl Space
- Roof: Asphalt
- Windows: Replacement
- Stories Description: Main
- Square Feet: 1,248
- Sq. Ft. Source: Estimated
- Living Area: 1,248 Sq. Ft.
- Finished Above Grnd: 1,248 Sq. Ft.
- Year Built: 1993
- Year Built Source: Estimated
- Property Condition: Very Good
Additional Structures
Lot Features
- Lot Size Source: Estimated
- Zoning: 1221 MOBILE HOME
- Lot Description: Cul-de-sac
Financial Considerations
- Price Per Sq. Ft.: $139.33
- Ground Rent: $946
- Assoc Fee Freq.: Monthly
- Assessment Year: 2026
- School Tax: $846
- City/TownTax: $160
- City/TownTax Freq: Annually
- County Tax: $143
- County Tax Freq: Annually
- Tax w/Assessment: $26,300
- Tax Amount: $1,163
- Tax Year: 2026
Disclosures and Reports
- Ownership: Ground Rent
- Inclusions: Washer, Dryer & Refrigerator As Is At No Value
Listed by Long & Foster Real Estate, Inc., Robert Mayrides