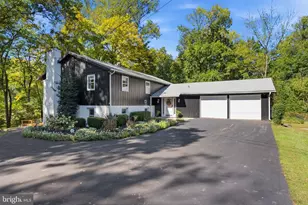
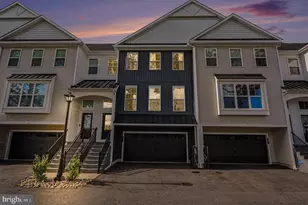
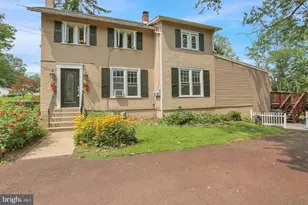
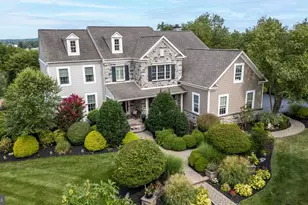
Full Property Details for 201 Hampton Ct
General
- Sold For: $685,000
- HOA FEE: $191/month
- HOA FEE FREQ.: Quarterly
- Taxes: $9,871 (2025)
- Status: Closed
- Type: Single Family
- Source: BrightMLSPhilly
- MLS ID: PAMC2171620
- Added to Site: 199 day(s) ago
Interior
- Interior Features: Bathroom - Stall Shower, Bathroom - Tub Shower, Kitchen - Island, Kitchen - Eat-In, Ceiling Fan(s), Combination Dining/Living, Entry Level Bedroom, Family Room Off Kitchen, Floor Plan - Open, Upgraded Countertops, Walk-in Closet(s)
- Appliances: Built-In Range, Dryer - Gas, Stainless Steel Appliances
Rooms
- Total Bathrooms: 4
- Full Bathrooms: 3
- Half Bathrooms: 1
- Main Floor Baths: 4
- Main - Full Baths: 3
- Main - 1/2 Baths: 1
- Total Bedrooms: 4
- Bedrooms Main & Up: 4
Exterior
- Porch/Patio/Deck: Deck(s)
Parking
- Garage: Yes
- Garage Spaces: 2
- Total Spaces: 2
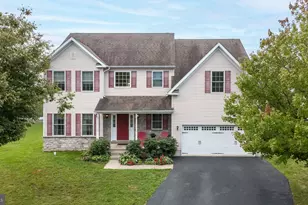
- Parking Type: Attached Garage
- Garage Description: Garage Door Opener, Garage - Front Entry, Oversized
Location
- Area: Lower Salford Twp (10650)
- Municipality: LOWER SALFORD TWP
- County: MONTGOMERY
- Subdivision: MAINLAND POINTE 1
- Cross Streets: June Dr
- Driving Directions: RT 63 into June Drive, right to Hampton Ct.
School Information
- School District: Souderton Area
Community
- Association: Yes
- Assoc. Name: MAINLAND POINTE COMMUNITY ASSOCIATION
- Assoc. Fees Include: Common Area Maintenance, Lawn Maintenance, Snow Removal, Trash
Heating & Cooling
- Central air: Yes
- Cooling Type: Central A/C
- Cooling Fuel: Electric
- Heating Type: Central
- Heating Fuel: Natural Gas
- Water Heater: Natural Gas
Utilities
- Sewer: Public Sewer
- Water: Public
Structural Information
- Architectural Style: Colonial
- Structure Type: Detached
- Construction: Vinyl Siding
- Basement: Yes
- Basement Desc.: Poured Concrete
- Foundation: Concrete Perimeter
- Stories Description: Main
- Square Feet: 2,656
- Sq. Ft. Source: Assessor
- Living Area: 2,656 Sq. Ft.
- Finished Above Grnd: 2,656 Sq. Ft.
- Year Built: 2022
- Year Built Source: Assessor
Lot Features
- Lot Size (Acres): 0.21
- Lot Size (Sq. Ft.): 9,164
- Lot Size Source: Assessor
- Lot Dimensions: 57.00 x 0.00
- Zoning: RESIDENTIAL
Financial Considerations
- Price Per Sq. Ft.: $263.52
- Association Fee: $573
- Assoc Fee Freq.: Quarterly
- Assessment Year: 2026
- School Tax: $8,191
- City/TownTax: $320
- City/TownTax Freq: Annually
- County Tax: $1,248
- County Tax Freq: Annually
- Tax w/Assessment: $228,640
- Tax Amount: $9,871
- Tax Year: 2025
- Terms: Standard Sale
- Tax Total Finished Sq. Ft.: 2656
Disclosures and Reports
- Ownership: Fee Simple
- Lot Number: 58
Listed by Harvest Realty Group LLC, Prasad Abraham
Sold by Compass Pennsylvania, LLC, Christopher J Coghlan